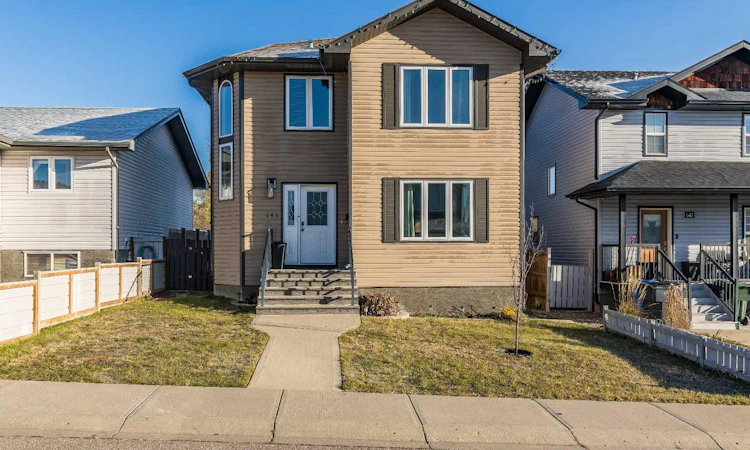
For Sale: 145 Ranchman Crescent NE, Medicine Hat, AB - REW
Boost your listing
Listing featured. Your listing will be featured on REW.
View featured placement
$425,000
4 bd • 3 ba • 1492 sf • House

145 Ne Ranchman CrescentMedicine Hat, AB, T1C 0E4

  • 4 Bed
  • 3 Bath
  • 1492 Sqft
  • House

About this home

Welcome to this inviting fully developed 2 storey family home in Ranchlands located in Northeast Medicine Hat! Offering a functional layout, plenty of natural light, and comfortable living spaces throughout, this home is a great place to put down roots. The upper-level features three bedrooms, including a spacious primary bedroom with a good-sized closet, along with a four-piece main bathroom complete with a relaxing soaker tub. Recently updated vinyl windows add to the home's appeal, while a unique double-window feature along the staircase brings in even more natural light. The main floor offers a comfortable flow between the living, dining, and kitchen areas, with neutral finishes creating a warm and welcoming feel. The kitchen features a pantry and recently updated appliances, while the dining area provides direct access to the fully landscaped backyard. A convenient two-piece powder room and main-floor laundry complete this level. Downstairs, you'll find a nicely developed family room, an additional fourth bedroom, a three-piece bathroom, and plenty of storage space. There's room for the whole family to spread out, entertain, or accommodate overnight guests. Outside, enjoy the deck and fully fenced backyard, with plenty of space for kids, pets, or summer get-togethers. A double detached garage adds even more convenience. Located close to schools, parks, walking trails, and the Medicine Hat Golf Course, this home offers a great combination of space, functionality, and location. A wonderful opportunity for anyone looking for a place to call home. Come have a look!33w
Listed by: TRACEY BITZ, ROYAL LEPAGE COMMUNITY REALTY

Home facts and features

Price details
List Price
Home facts
Bedrooms
4
Full Bathrooms
2
Partial Bathrooms
1
Parking Spaces
2
Property Type
House
Lot Size
4026 ft²
Frontage
36.00 sqft
Year Built
Built in 2008 (18 yrs old)
Style
2 Storey
Exterior Finish
Vinyl Siding, Wood Frame
Heating Type
Forced Air, Natural Gas
Cooling
Central Air
Basement Details
Full
Features
Ceiling Fan(s), Deck, Golf, Laundry Room, Main Level, No Smoking Home, Park, Playground, Schools Nearby, Sidewalks, Soaking Tub, Street Lights, Vinyl Windows, Walking/bike Paths
Appliances
Central Air Conditioner, Dishwasher, Garage Control(s), Microwave, Refrigerator, Stove, Washer & Dryer
Agent details
Primary Agent
Primary Broker
ROYAL LEPAGE COMMUNITY REALTY
Listing details
Days on REW
1 Day
MLS® Number
A2356065
Source
Pillar 9
Board
Medicine Hat Real Estate Board Co-op
Is this your listing? Help it to stand out.

Mortgage Calculator

provided by REW Digital Ltd
Estimated Payments
Purchase Price
Mortgage Total
Down Payment
Amortization
25 Years
Interest Rate
3.99%

Connect with our mortgage partner

Aamir Khalique

Aamir Khalique

Dominion Lending

Found a home you love? Let's get you pre-approved and mortgage-ready so you can shop with confidence and make stronger offers.

Connect with a mortgage expert

The displayed rates are provided as guidance only, are not guaranteed, or are to be considered an approval of credit. Approval will be based solely on your personal situation. You are encouraged to speak with a Mortgage Professional for the most accurate information and to determine your eligibility.

Property Insights

Dr. Ken Sauer School
  • n/a
  • -
Young Moms' School
  • n/a
  • -
Webster Niblock School
  • n/a
  • -
St. Francis Xavier School
  • n/a
  • -
Monsignor McCoy High School
  • n/a
  • -
Ymca Stay In School Career High School
  • n/a
  • -
St. Louis School
  • n/a
  • -
Real McMan
  • n/a
  • -
Saamis Real Outreach School
  • n/a
  • -
Crescent Heights High School
  • n/a
  • -
School catchments and distances are intended to be used as reference only. To verify enrolment eligibility for a property, contact the school directly.Report Incorrect Info
Listing data is subject to copyright, disclaimer, and additional requirements from the data provider. See our Terms of Use for terms applicable to this listing. Listing data was last updated on 2026-11-05.
We use cookies and other technologies for functionality, security, and to provide you with a personalized experience on our online services. By continuing to use our online services, you agree to our Privacy Policy and Terms of Use. For information on how to adjust your privacy settings, visit our Cookie Policy.
Dismiss