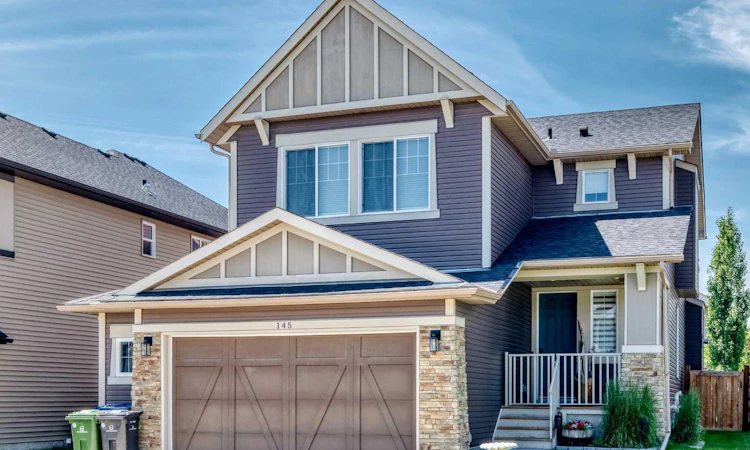
For Sale: 145 Kinniburgh Gardens, Chestermere, AB - REW
Boost your listing
Listing featured. Your listing will be featured on REW.
View featured placement
$765,000
3 bd 3 ba 2509 sf House

145 Kinniburgh GardensChestermere, AB, T1X 0R7

  • 3 Bed
  • 3 Bath
  • 2509 Sqft
  • House

About this home

A Home That Truly Must Be Seen as No Detail Overlooked! Meticulous home featuring 9’ ceilings on the main floor with floor-to-ceiling doors. Welcoming front porch leads into a bright, naturally lit foyer w/ home office—perfect for remote work or a quiet retreat. The spacious foyer offers not one but two closets, providing ample storage and organization space right at the entrance. A stylish 2-piece powder room on the main floor features a full-height mirror for an added touch of elegance. Just off the garage, the mudroom connects seamlessly to your convenient walk-through pantry. This chef’s kitchen is a dream with quartz countertops, a large central island packed with extra storage, a built-in microwave, and a brand-new dishwasher. Crisp white cabinetry stretches to the ceiling and is accented by modern black hardware. The living room invites relaxation with massive windows that flood the space with natural light and a cozy fireplace framed by shiplap. A new back door ($5,000 value with transferable warranty) offers privacy—you can see out, but no one can see in. Step outside to your maintenance-free west facing deck complete with a pergola for shade, perfect for outdoor entertaining. The fully fenced and landscaped yard includes a fire pit built to city safety specifications. Upstairs, the vaulted bonus room features large windows and a comfortable, airy ambiance. Two generous secondary bedrooms, a massive 4-piece bathroom, and a large linen closet complete the upper floor. Retreat to your primary suite, boasting vaulted ceilings and loads room for a king-sized bed. The spa-like ensuite includes a stand-up shower, water closet, double sinks, and a corner soaker tub. A huge walk-in closet with two separate wardrobe areas leads directly into the laundry room, right beside the main bathroom—an incredibly smart and functional layout. The garage is insulated and drywalled, ready for all seasons. The basement features large sunshine windows with 9 ft ceiling and is ready for your personal finishing touches. This home combines thoughtful design, premium finishes, and everyday functionality—book your private showing today!
Listed by: Veronika Badzgon, Century 21 Masters

Home facts and features

Price details
List Price
Home facts
Bedrooms
3
Full Bathrooms
2
Partial Bathrooms
1
Parking Spaces
2
Property Type
House
Lot Size
5663 ft²
Frontage
45.28 ft
Year Built
Built in 2014 (12 yrs old)
Style
2 Storey
Heating Type
Forced Air
Basement Details
Full
Features
Back Yard, Built-in Features, Closet Organizers, Decorative, Electric, Fire Pit, Fishing, Granite Counters, High Ceilings, Kitchen Island, Lake, Landscaped, Lawn, Level, Low Maintenance Landscape, Many Trees, Open Floorplan, Other, Pantry, Park, Private, Private Yard, Rectangular Lot, Schools Nearby, Sidewalks, Soaking Tub, Street Lights, Upper Level, Vaulted Ceiling(s), Vinyl Windows, Walk-in Closet(s), Walking/bike Paths
Amenities
Golf Course, Playground, Shopping Nearby, Storage, Tennis Courts
Appliances
Dishwasher, Gas Range, Microwave, Range Hood, Refrigerator, Washer/Dryer, Window Coverings
Agent details
Primary Agent
Primary Broker
Century 21 Masters
Listing details
Days on REW
13 Days
MLS® Number
A2328052
Source
Pillar 9
Board
Calgary Real Estate Board
Is this your listing? Help it to stand out.

Mortgage Calculator

Estimated Payments
Purchase Price
Mortgage Total
Down Payment
Amortization
25 Years
Interest Rate
3.99%

Connect with our mortgage partner

Glenn Jorgensen

Glenn Jorgensen

EBS Modern Mortgage Group

No Fees, Great Rates - 15 minutes with us, could save you thousands.

Connect with a mortgage expert

The displayed rates are provided as guidance only, are not guaranteed, or are to be considered an approval of credit. Approval will be based solely on your personal situation. You are encouraged to speak with a Mortgage Professional for the most accurate information and to determine your eligibility.

Property Insights

East Lake School
  • n/a
  • -
  • In Catchment
Chestermere Lake Middle School
  • n/a
  • -
  • In Catchment
Our Lady Of Wisdom School
  • n/a
  • -
  • In Catchment
Rainbow Creek Elementary School
  • n/a
  • -
  • In Catchment
St. Gabriel The Archangel School
  • n/a
  • -
  • In Catchment
Prairie Waters Elementary School
  • n/a
  • -
  • In Catchment
Chestermere Learning Connection
  • n/a
  • -
  • In Catchment
Tyndale Christian School
  • n/a
  • -
  • In Catchment
Prince Of Peace Lutheran School
  • n/a
  • -
  • In Catchment
Khalsa School Calgary Educational Foundation
  • n/a
  • -
  • In Catchment
School catchments and distances are intended to be used as reference only. To verify enrolment eligibility for a property, contact the school directly.Report Incorrect Info
Listing data is subject to copyright, disclaimer, and additional requirements from the data provider. See our Terms of Use for terms applicable to this listing. Listing data was last updated on 2026-07-23.

