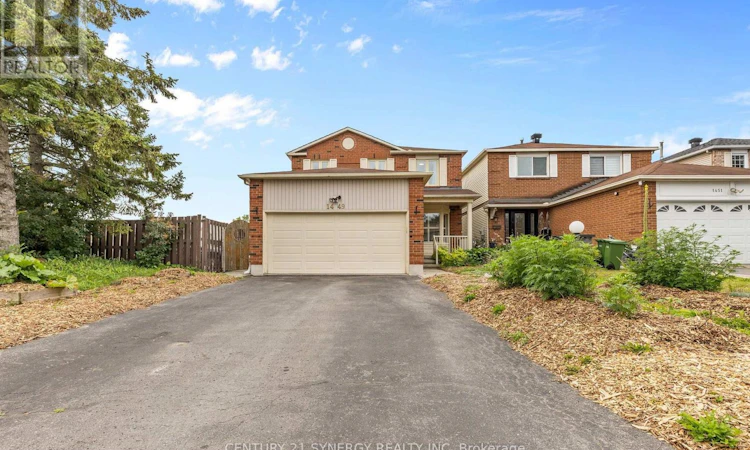
For Sale: 1449 Laurin Crescent, Ottawa, ON - REW
Boost your listing
Listing featured. Your listing will be featured on REW.
View featured placement
$725,000
5 bd 4 ba 2000 - 2499 sf House

1449 Laurin CrescentOttawa, ON, K1E 3H3

Queenswood Heights
  • 5 Bed
  • 4 Bath
  • 2000 - 2499 Sqft
  • House

About this home

**OPEN HOUSE SUNDAY AUGUST 16TH 2-4PM** Are you looking for a home that has it all within your neighbourhood? Look no further! Located in the community of Queenswood Heights that offers a variety of Amenities, Schools, Parks and Transit. Enjoy Outdoor rinks in the winter or explore Petrie Island moments away. This home is great for those looking to upsize with 2064 Sqft in addition to the finished basement. As you enter the home you are welcomed with a large entryway, main floor Den with bay window and Powder room. The sun filled kitchen with large bay window is stylish and functional with a kitchen pantry and coffee bar added in 2021. Stainless steel appliances, granite countertops, and breakfast bar. Gather for family meals in the formal dining room, or cozy up by the fireplace in the living room. The laundry room is also located on the main floor. Upstairs offers 4 good sized bedrooms along with full bathroom. The primary bedroom features a nicely updated 3 piece ensuite and walk in closet. The basement is fully finished with an additional bedroom & bathroom, and is a great space for a teen, extended family or guest space. This spa inspired bathroom is sure to catch your attention. Stand alone soaker tub and large open rainfall shower. An open living space for your rec room or gym. Large walk in closet flows into the 5th bedroom. Step outside and enjoy some time in the garden, or relax under the gazebo or take a dip in the hot tub. While you're in the area take a walk through the Queenswood Ridge park which includes a dog park, baseball diamond, soccer field and track, splash pad, outdoor rink and play structure. Recent updates: South facing windows & Egress basement window 2021, Basement walk-in closet 2021, 200 Amp panel 2021, Hot tub 2021, Kitchen pantry 2021, AC 2022, Dishwasher 2026, main floor painting 2026. Take a look at the Multimedia button for more photos and video. (id:63626)
Listed by: Toni Hermkens, Salesperson, CENTURY 21 SYNERGY REALTY INC.

Home facts and features

Price details
List Price
Gross Taxes for 2026
$5,661
Home facts
Bedrooms
5
Full Bathrooms
3
Partial Bathrooms
1
Parking Spaces
6
Parking Details
Garage, Attached Garage
Property Type
House
Depth
99.9 feet
Frontage
35.0 feet
Title
Freehold
Exterior Finish
Brick, Aluminum siding
Heating Type
Forced air, Natural gas
Cooling
Central air conditioning
Basement Details
Finished, Full
Features
Fireplace(s)
Appliances
Central Vacuum, Dishwasher, Dryer, Garage door opener remote(s), Hood Fan, Hot Tub, Refrigerator, Stove, Washer, Window Coverings
Community
Agent details
Primary Agent
Toni Hermkens
Primary Broker
CENTURY 21 SYNERGY REALTY INC.
Listing details
Days on REW
1 Day
MLS® Number
X13667514
Source
Canadian Real Estate Association
Board
Ottawa Real Estate Board

Is this your listing? Help it to stand out.

Mortgage Calculator

Estimated Payments
Purchase Price
Mortgage Total
Down Payment
Amortization
25 Years
Interest Rate
3.99%

Connect with our mortgage partner

REW Money

REW Money

REW Money

Connect with a mortgage expert

The displayed rates are provided as guidance only, are not guaranteed, or are to be considered an approval of credit. Approval will be based solely on your personal situation. You are encouraged to speak with a Mortgage Professional for the most accurate information and to determine your eligibility.

Property Insights

Sir Wilfrid Laurier Secondary School
  • Public
  • 9 - 12
É Élém C d'enseignement personnalisé La Source
  • Catholic
  • JK - 6
Fallingbrook Community Elementary School
  • Public
  • JK - 8
É Élém C Reine-des-Bois
  • Catholic
  • JK - 6
Our Lady of Wisdom Elementary School
  • Catholic
  • JK - 6
Dunning-Foubert Elementary School
  • Public
  • JK - 8
É Élém C Des Pionniers
  • Catholic
  • JK - 6
St Francis of Assisi Elementary School
  • Catholic
  • JK - 6
Divine Infant Catholic Elementary School
  • Catholic
  • JK - 6
St Peter School
  • Catholic
  • 7 - 12
School catchments and distances are intended to be used as reference only. To verify enrolment eligibility for a property, contact the school directly.Report Incorrect Info
Listing data is subject to copyright, disclaimer, and additional requirements from the data provider. See our Terms of Use for terms applicable to this listing. Listing data was last updated on 2026-08-12.
We use cookies and other technologies for functionality, security, and to provide you with a personalized experience on our online services. By continuing to use our online services, you agree to our Privacy Policy and Terms of Use. For information on how to adjust your privacy settings, visit our Cookie Policy.
Dismiss

