For Sale: 144 Jarvis Street, Orillia, ON - REW
Boost your listing
Listing featured. Your listing will be featured on REW.
View featured placement
$589,900
4 bd 3 ba 2000 - 2499 sf House
144 Jarvis Street
Street ViewDirections

144 Jarvis StreetOrillia, ON, L3V 2A6

  • 4 Bed
  • 3 Bath
  • 2000 - 2499 Sqft
  • House

About this home

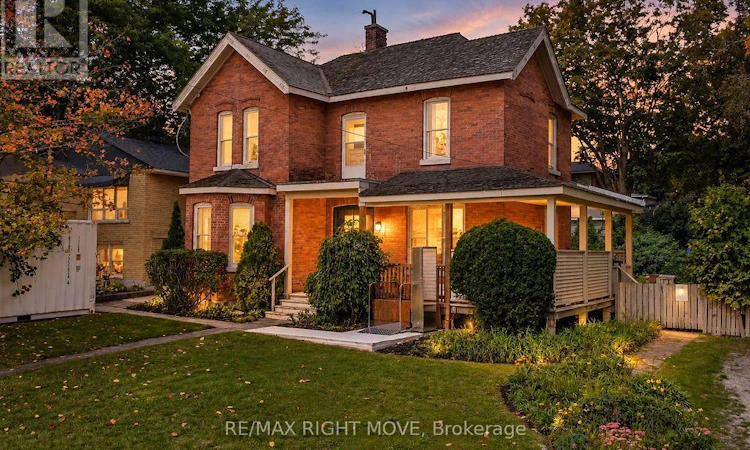
Welcome to 144 Jarvis Street, a truly special piece of Orillia history in the sought-after North Ward, just steps from the main beach waterfront of Lake Couchiching! Built in 1900, this charming red brick century home is full of character and curb appeal, featuring a classic wrap-around porch and an abundance of natural light. The main home offers 4 bedrooms and 2 bathrooms, with original character and historic details blending beautifully with everyday functionality. The generous double lot in town is a rare find, offering two separate driveways, ample parking and plenty of outdoor space. Adding incredible versatility, the rear of the property offers potential for a separate bachelor apartment, complete with its own bathroom and separate living space. Whether you're looking for space for extended family, guests, a home office or future rental potential, this area offers plenty of possibilities. A storage shed provides additional exterior storage.Enjoy the best of the North Ward with Lake Couchiching and the waterfront just minutes away, along with parks, schools, shopping, restaurants and downtown Orillia. For added peace of mind, the roof is scheduled to be completely reshingled in October 2026. A rare opportunity to own a red brick century home with a wrap-around porch, double lot and potential additional living space, all in one of Orillia's established neighbourhoods and close to the Lake Couchiching. (id:63626)
Listed by: MARCI CSUMRIK, Salesperson, Re/Max Right Move, Brokerage

Home facts and features

Price details
List Price
Gross Taxes for 2025
$3,991
Home facts
Bedrooms
4
Full Bathrooms
2
Partial Bathrooms
1
Parking Spaces
6
Parking Details
No Garage
Property Type
House
Lot Size
81 ft x 122 ft (9922 ft²)
Depth
122.2 feet
Frontage
81.2 feet
Title
Freehold
Exterior Finish
Brick
Heating Type
Forced air, Natural gas
Basement Details
Unfinished, Crawl space
Appliances
Dishwasher, Dryer, Refrigerator, Stove, Washer, Water Heater, Window Coverings
Agent details
Primary Agent
MARCI CSUMRIK
Primary Broker
Re/Max Right Move, Brokerage
Secondary Agent
KYLA EPSTEIN
Secondary Broker
Re/Max Right Move, Brokerage
Listing details
Days on REW
3 Days
MLS® Number
S13798166
Source
Canadian Real Estate Association

Is this your listing? Help it to stand out.

Mortgage Calculator

Estimated Payments
Purchase Price
Mortgage Total
Down Payment
Amortization
25 Years
Interest Rate
3.99%

Connect with our mortgage partner

Frank Mortgage

Frank Mortgage

Canada's No Fee Mortgage Marketplace

Online mortgage broker offering quick and simple access to Canada's top lenders – compare rates and complete your mortgage in a secure online environment

Connect with a mortgage expert

The displayed rates are provided as guidance only, are not guaranteed, or are to be considered an approval of credit. Approval will be based solely on your personal situation. You are encouraged to speak with a Mortgage Professional for the most accurate information and to determine your eligibility.

Property Insights

Lions Oval Public School
  • Public
  • JK - 8
Monsignor Lee School
  • Catholic
  • JK - 8
Patrick Fogarty Secondary School
  • Catholic
  • 9 - 12
Orchard Park Elementary School
  • Public
  • JK - 8
Couchiching Heights Public School
  • Public
  • JK - 8
ÉÉC Samuel-de-Champlain
  • Catholic
  • JK - 6
Orillia Secondary School
  • Public
  • 9 - 12
Harriett Todd Public School
  • Public
  • JK - 8
St Bernard's School
  • Catholic
  • JK - 8
Orillia Campus School
  • Public
  • 9 - 12
School catchments and distances are intended to be used as reference only. To verify enrolment eligibility for a property, contact the school directly.Report Incorrect Info
Listing data is subject to copyright, disclaimer, and additional requirements from the data provider. See our Terms of Use for terms applicable to this listing. Listing data was last updated on 2026-09-19.
We use cookies and other technologies for functionality, security, and to provide you with a personalized experience on our online services. By continuing to use our online services, you agree to our Privacy Policy and Terms of Use. For information on how to adjust your privacy settings, visit our Cookie Policy.
Dismiss

