For Sale: 1437 40 Street SW, Calgary, AB - REW
Boost your listing
Listing featured. Your listing will be featured on REW.
View featured placement
$799,900
4 bd • 4 ba • 1875 sf • Duplex

1437 Sw 40th StreetCalgary, AB, T3C 1W8

Rosscarrock
  • 4 Bed
  • 4 Bath
  • 1875 Sqft
  • Duplex

About this home

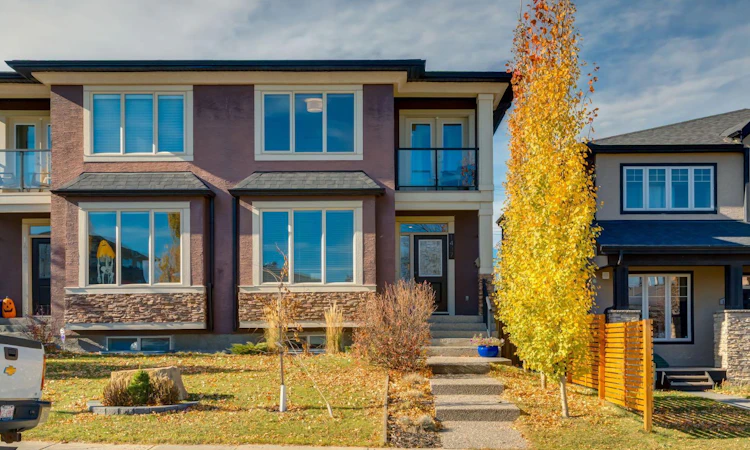
Inner city living awaits you in this bespoke infill on a quiet, tree-lined street in Rosscarrock. This 4 bedroom, 3.5 bathroom home with a double garage and endless landscaping and upgrades is bound to impress and tick all the boxes. You’re greeted by excellent curb appeal including towering Aspen trees, a decorative spruce privacy wall, and front steps lined in mature perennials leading up to the front door. The lasting first impression continues when you step through the spacious foyer into the open concept main floor featuring 9’ knockdown ceilings, hardwood floors, an executive main floor office, and stylish powder room. Host and entertain gathered around the large centre island in your spacious kitchen, enjoy dinners in your full sized dining room, and spill over to relax infront of the fire in the living room. The kitchen boasts full height wood cabinetry, granite countertops, a gas cooktop, stainless steel appliances, a spacious corner pantry, built-in speakers (throughout the home), and designer lighting. Entertain guests in your full sized dining room with a built in alcove wall with directional lighting to feature artwork. The focal point of the elegant living room is the spectacular gas fireplace with a classic stone tile surround and mantle with millwork to the ceiling, flanked on either side by large west facing windows, flooding the space with natural light. The upper level features 3 large bedrooms, a spacious top floor laundry room with built in cabinetry, and 2 full bathrooms. The primary bedroom retreat has ample space for king sized furniture and enjoys it’s own private patio, walk in closet, and a luxurious ensuite bathroom with dual vanities, granite countertops, a giant soaker tub, and a stand up shower. The lower level includes a large bedroom with a walk-in closet, a 4 piece bathroom, tons of storage, and a wicked media room for movie nights including tiered theatre seating, a wet bar with a beverage fridge, and additional flex space for hobbies/exercise. The maintenance-free west facing backyard has been extensively landscaped with stone terraces, raised planter beds, and more mature trees. Park in your spacious double garage with ample storage, a workbench, and a paved alleyway. Walk to the train (LRT) for a fast commute downtown and enjoy cafes, groceries, schools, playgrounds, restaurants, and many amenities within a short walk.
Listed by: Rebecca Yarmoloy, RE/MAX First

Home facts and features

Price details
List Price
Home facts
Bedrooms
4
Full Bathrooms
3
Partial Bathrooms
1
Parking Spaces
2
Property Type
Duplex
Lot Size
3089 ft²
Frontage
25.10 sqft
Year Built
Built in 2010 (16 yrs old)
Style
2 Storey,Attached-Side by Side
Exterior Finish
Stone, Stucco, Wood Frame
Heating Type
Forced Air, In Floor
Basement Details
Full
Features
Balcony(s), Built-in Features, Double Vanity, Granite Counters, High Ceilings, Kitchen Island, Laundry Room, No Smoking Home, Pantry, Park, Patio, Playground, Recessed Lighting, Schools Nearby, Shopping Nearby, Sidewalks, Upper Level, Walk-in Closet(s), Wet Bar
Appliances
Dishwasher, Dryer, Garage Control(s), Garburator, Gas Cooktop, Microwave, Oven, Range Hood, Refrigerator, Washer
Community
Agent details
Primary Agent
Primary Broker
RE/MAX First
Listing details
Days on REW
1 Day
MLS® Number
A2354063
Source
Pillar 9
Board
Calgary Real Estate Board
Is this your listing? Help it to stand out.

Mortgage Calculator

provided by REW Digital Ltd
Estimated Payments
Purchase Price
Mortgage Total
Down Payment
Amortization
25 Years
Interest Rate
3.99%

Connect with our mortgage partner

Glenn Jorgensen

Glenn Jorgensen

EBS Modern Mortgage Group

No Fees, Great Rates - 15 minutes with us, could save you thousands.

Connect with a mortgage expert

The displayed rates are provided as guidance only, are not guaranteed, or are to be considered an approval of credit. Approval will be based solely on your personal situation. You are encouraged to speak with a Mortgage Professional for the most accurate information and to determine your eligibility.

Property Insights

Rosscarrock School
  • n/a
  • -
  • In Catchment
Westbrook Outreach Centre
  • n/a
  • -
  • In Catchment
Vincent Massey School
  • n/a
  • -
  • In Catchment
St. Michael School
  • n/a
  • -
  • In Catchment
Westgate School
  • n/a
  • -
  • In Catchment
Calgary Quest School
  • n/a
  • -
  • In Catchment
Wildwood School
  • n/a
  • -
  • In Catchment
Alex Ferguson School
  • n/a
  • -
  • In Catchment
A. E. Cross School
  • n/a
  • -
  • In Catchment
Swedish Language School
  • n/a
  • -
  • In Catchment
School catchments and distances are intended to be used as reference only. To verify enrolment eligibility for a property, contact the school directly.Report Incorrect Info
Listing data is subject to copyright, disclaimer, and additional requirements from the data provider. See our Terms of Use for terms applicable to this listing. Listing data was last updated on 2026-10-23.
We use cookies and other technologies for functionality, security, and to provide you with a personalized experience on our online services. By continuing to use our online services, you agree to our Privacy Policy and Terms of Use. For information on how to adjust your privacy settings, visit our Cookie Policy.
Dismiss