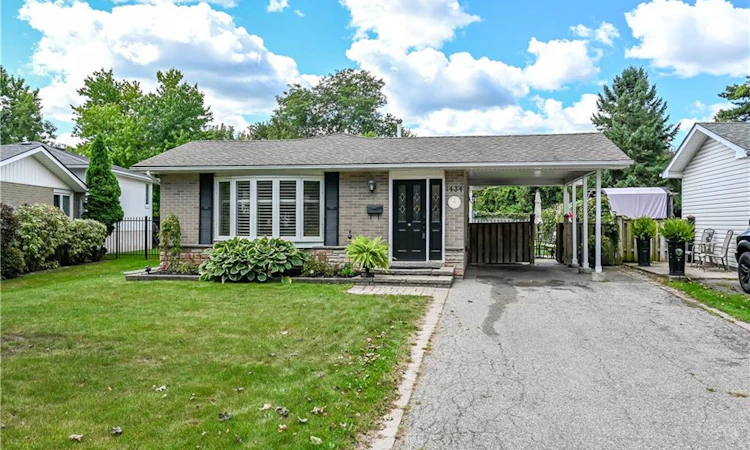
For Sale: 1434 Dewbourne Crescent, Burlington, ON - REW
Boost your listing
Listing featured. Your listing will be featured on REW.
View featured placement
$949,000
3 bd 2 ba 1219 sf House

1434 Dewbourne CrescentBurlington, ON, L7M 1E7

Tansley
  • 3 Bed
  • 2 Bath
  • 1219 Sqft
  • House

About this home

Welcome to 1434 Dewbourne Crescent! This beautifully maintained 3-bedroom, 1.5 bathroom, 3-level backsplit offers the perfect blend of comfort, functionality, and an unbeatable location. Backing directly onto the peaceful greenspace of Sycamore Park and a local elementary school, this home provides a private, family-friendly backyard oasis with no rear neighbours. The main floor boasts a bright and inviting open-concept layout seamlessly connecting the spacious living room, dining area, and kitchen, ideal for entertaining and everyday living. The heart of the home features a beautiful kitchen with light coloured cabinets, island with seating for two, pot lights, black granite countertops, backsplash, barn sink and stainless steel appliances. Upstairs, you will find three generous bedrooms and a full family bathroom. The finished basement adds excellent additional living space, featuring a cozy recreation room, a convenient 2-piece bathroom, and a functional utility room. The furnace and A/C were replaced in 2015. A convenient carport provides shelter for your vehicle and additional storage. Situated in a highly desirable neighborhood, this home is just minutes away from parks, schools, shopping, public transit, and highway access. RSA.SQFTA.
Listed by: Margaret Uznanska, Royal LePage State Realty Inc.

Home facts and features

Price details
List Price
Gross Taxes for 2026
$4,609
Home facts
Bedrooms
3
Full Bathrooms
1
Partial Bathrooms
1
Parking Spaces
3
Property Type
House
Lot Size
46 ft x 99 ft (4564 ft²)
Depth
99.0
Frontage
46.1
Year Built
Built in 1972 (54 yrs old)
Style
Backsplit
Heating Type
Forced Air,Natural Gas
Cooling
Central Air
Basement Details
Full,Partially Finished
Features
In Basement, Privacy
Appliances
Dishwasher, Dryer, Freezer, Portable Island In Kitchen And Two Chairs, Range Hood, Refrigerator, Shelving In Utility Room, Stove, Tv In Bedroom, Washer, Window Coverings
Community
Agent details
Primary Agent
Primary Broker
Royal LePage State Realty Inc.
Listing details
Days on REW
1 Day
MLS® Number
40862735
Source
Information Technology Systems Ontario
Board
Cornerstone Association of REALTORS®
Is this your listing? Help it to stand out.

Mortgage Calculator

Estimated Payments
Purchase Price
Mortgage Total
Down Payment
Amortization
25 Years
Interest Rate
3.99%

Connect with our mortgage partner

REW Money

REW Money

REW Money

Connect with a mortgage expert

The displayed rates are provided as guidance only, are not guaranteed, or are to be considered an approval of credit. Approval will be based solely on your personal situation. You are encouraged to speak with a Mortgage Professional for the most accurate information and to determine your eligibility.

Property Insights

Dr Charles Best Public School
  • Public
  • JK - 5
Canadian Martyrs School
  • Catholic
  • JK - 8
Sir Ernest Macmillan Public School
  • Public
  • JK - 8
M M Robinson High School
  • Public
  • 9 - 12
Lester B. Pearson High School
  • Public
  • 9 - 12
Clarksdale School
  • Public
  • JK - 6
Rolling Meadows Public School
  • Public
  • JK - 8
St Gabriel School
  • Catholic
  • JK - 8
St Timothy School
  • Catholic
  • JK - 8
C H Norton Public School
  • Public
  • JK - 8
School catchments and distances are intended to be used as reference only. To verify enrolment eligibility for a property, contact the school directly.Report Incorrect Info
Listing data is subject to copyright, disclaimer, and additional requirements from the data provider. See our Terms of Use for terms applicable to this listing. Listing data was last updated on 2026-09-15.
We use cookies and other technologies for functionality, security, and to provide you with a personalized experience on our online services. By continuing to use our online services, you agree to our Privacy Policy and Terms of Use. For information on how to adjust your privacy settings, visit our Cookie Policy.
Dismiss

