For Sale: 1433 Buckslide Road, Algonquin Highlands, ON - REW
Boost your listing
Listing featured. Your listing will be featured on REW.
View featured placement
$795,000
2 bd 2 ba 1500 - 1999 sf House

1433 Buckslide RoadAlgonquin Highlands, ON, K0M 1S0

  • 2 Bed
  • 2 Bath
  • 1500 - 1999 Sqft
  • House

About this home

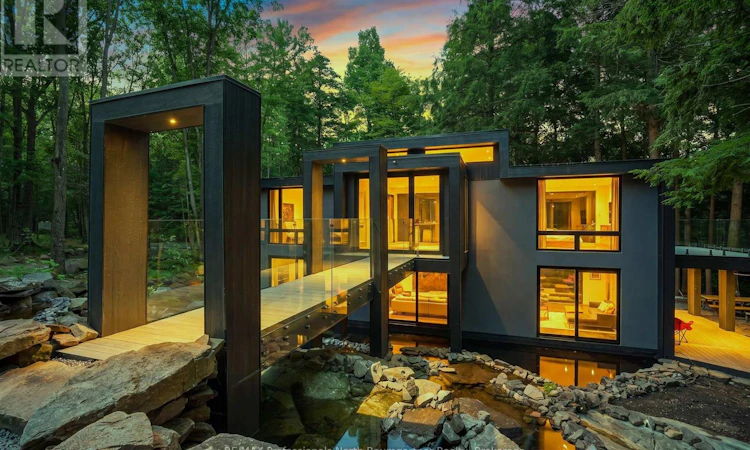
A truly exceptional property where distinctive architecture, impressive construction and natural beauty come together. Built in 2024 and set on 1.42 acres, this unique residence offers an open-concept layout, ICF construction from top to bottom and heated floors throughout. The lower-level walkout opens to an extraordinary park-like setting surrounded by mature trees, a engineered Canadian Shield waterfall, complete with a charming bridge overlooking the cascading water. Designed to make the most of its natural surroundings, the property offers a rare sense of privacy and tranquility while still being conveniently located close to town and amenities. Outdoor living is elevated with a hot tub and outdoor shower, creating a relaxing retreat in every season. A heated and serviced three-car garage slab is already in place, with plans available for the future garage. From the thoughtful construction and modern comforts to the one-of-a-kind landscape, this property is truly unlike anything else. A rare opportunity to enjoy the beauty of nature with the quality, efficiency and comfort of a thoughtfully designed 2024-built home. (id:63626)
Listed by: KAREN WOOD, Broker, RE/MAX Professionals North Baumgartner Realty

Home facts and features

Price details
List Price
Gross Taxes for 2026
$2,959
Home facts
Bedrooms
2
Full Bathrooms
1
Partial Bathrooms
1
Parking Spaces
9
Parking Details
Garage
Property Type
House
Depth
428 feet
Frontage
140.0 feet
Title
Freehold
Exterior Finish
Stucco
Heating Type
Radiant heat, Propane
Cooling
Wall unit
Basement Details
Finished, Full, Walk out
Features
Level, Lighting, Partially cleared, Rocky, Wetlands, Wooded area
Appliances
Hot Tub, Water Heater, Water Heater - Tankless, Water softener
Agent details
Primary Agent
Primary Broker
RE/MAX Professionals North Baumgartner Realty
Secondary Agent
Secondary Broker
RE/MAX Professionals North Baumgartner Realty
Listing details
Days on REW
1 Day
MLS® Number
X13676276
Source
Canadian Real Estate Association

Is this your listing? Help it to stand out.

Mortgage Calculator

Estimated Payments
Purchase Price
Mortgage Total
Down Payment
Amortization
25 Years
Interest Rate
3.99%

Connect with our mortgage partner

REW Money

REW Money

REW Money

Connect with a mortgage expert

The displayed rates are provided as guidance only, are not guaranteed, or are to be considered an approval of credit. Approval will be based solely on your personal situation. You are encouraged to speak with a Mortgage Professional for the most accurate information and to determine your eligibility.

Property Insights

École Communautaire Ernest-Lang
  • n/a
  • K - 8
  • In Catchment
École Saint-Jacques
  • n/a
  • K - 8
  • In Catchment
Saint Mary's Academy
  • n/a
  • K - 12
  • In Catchment
Carrefour De La Jeunesse
  • n/a
  • K - 8
  • In Catchment
Cité Des Jeunes
  • n/a
  • 9 - 12
  • In Catchment
École Notre-Dame
  • n/a
  • K - 8
  • In Catchment
Cité Des Jeunes A.-M.-Sormany
  • n/a
  • 9 - 12
  • In Catchment
École Régionale Saint-Basile
  • n/a
  • K - 8
  • In Catchment
École Mgr-Matthieu-Mazerolle
  • n/a
  • K - 8
  • In Catchment
École Régionale Sainte-Anne
  • n/a
  • K - 8
  • In Catchment
School catchments and distances are intended to be used as reference only. To verify enrolment eligibility for a property, contact the school directly.Report Incorrect Info
Listing data is subject to copyright, disclaimer, and additional requirements from the data provider. See our Terms of Use for terms applicable to this listing. Listing data was last updated on 2026-08-15.
We use cookies and other technologies for functionality, security, and to provide you with a personalized experience on our online services. By continuing to use our online services, you agree to our Privacy Policy and Terms of Use. For information on how to adjust your privacy settings, visit our Cookie Policy.
Dismiss

