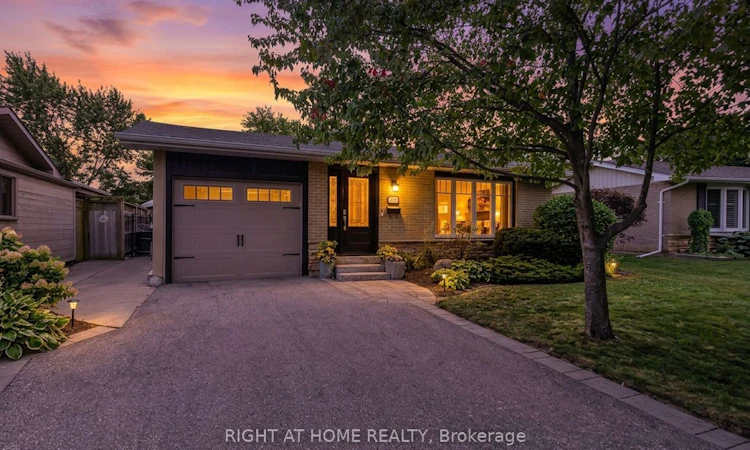
For Sale: 1432 Dewbourne Crescent, Burlington, ON - REW
Boost your listing
Listing featured. Your listing will be featured on REW.
View featured placement
$1,189,000
3 bd 2 ba 1100 - 1500 sf House

1432 Dewbourne CrescentBurlington, ON, L7M 1E7

Tansley
  • 3 Bed
  • 2 Bath
  • 1100 - 1500 Sqft
  • House

About this home

Welcome to 1432 Dewbourne Crescent, a beautiful three-level backsplit nestled on a mature, family-friendly street in Burlington's desirable Palmer neighbourhood. Set on a 48.25 x 99.05 ft lot, this lovingly maintained home offers the space, setting and warmth that families are looking for. The heart of the home is the bright, open-concept main level, featuring a beautifully updated kitchen with a large island that creates the perfect gathering place for entertaining, family meals and everyday life. The generous layout also offers separate dining and living room areas, providing plenty of space for hosting family and friends while still enjoying comfortable quality time together. This three-bedroom, two-bathroom home has been thoughtfully updated over the years, including a stunning five-piece bathroom renovation in 2017 with a freestanding tub, large separate shower and skylight that fills the space with natural light. The kitchen skylight was replaced in 2018, the roof was completed approximately in 2015, and the driveway curbing, pathway and front steps were updated in 2021. The bathroom skylight was replaced in 2024, and both the furnace and air conditioner were replaced in 2024 and are owned. The primary bedroom closet was recently replaced in August 2026. Outside, enjoy beautifully landscaped front and rear yards, an attached garage and parking for three. One of the home's most special features is its location backing directly onto green space at Sycamore Park, offering a wonderful natural backdrop and easy access to outdoor recreation. Located close to parks, schools, amenities and highway access, this is a neighbourhood where families can settle in and enjoy everything the area has to offer!
Listed by: Jaimee Marks, Salesperson, Right At Home Realty

Home facts and features

Price details
List Price
Gross Taxes for 2026
$5,822
Home facts
Bedrooms
3
Full Bathrooms
2
Parking Spaces
3
Property Type
House
Lot Size
48 ft x 99 ft (4779 ft²)
Depth
99.05
Frontage
48.25
Year Built
51 - 99 yrs old
Exterior Finish
Brick
Heating Type
Forced Air, Gas
Cooling
Central Air
Basement Details
Finished, Full
Community
Agent details
Primary Agent
Jaimee Marks
Primary Broker
Right At Home Realty
Listing details
Days on REW
1 Day
MLS® Number
W13717528
Source
Toronto Real Estate Board
Is this your listing? Help it to stand out.

Mortgage Calculator

Estimated Payments
Purchase Price
Mortgage Total
Down Payment
Amortization
25 Years
Interest Rate
3.99%

Connect with our mortgage partner

REW Money

REW Money

REW Money

Connect with a mortgage expert

The displayed rates are provided as guidance only, are not guaranteed, or are to be considered an approval of credit. Approval will be based solely on your personal situation. You are encouraged to speak with a Mortgage Professional for the most accurate information and to determine your eligibility.

Property Insights

Dr Charles Best Public School
  • Public
  • JK - 5
Canadian Martyrs School
  • Catholic
  • JK - 8
Sir Ernest Macmillan Public School
  • Public
  • JK - 8
M M Robinson High School
  • Public
  • 9 - 12
Lester B. Pearson High School
  • Public
  • 9 - 12
Clarksdale School
  • Public
  • JK - 6
Rolling Meadows Public School
  • Public
  • JK - 8
St Gabriel School
  • Catholic
  • JK - 8
St Timothy School
  • Catholic
  • JK - 8
C H Norton Public School
  • Public
  • JK - 8
School catchments and distances are intended to be used as reference only. To verify enrolment eligibility for a property, contact the school directly.Report Incorrect Info
Listing data is subject to copyright, disclaimer, and additional requirements from the data provider. See our Terms of Use for terms applicable to this listing. Listing data was last updated on 2026-08-27.
We use cookies and other technologies for functionality, security, and to provide you with a personalized experience on our online services. By continuing to use our online services, you agree to our Privacy Policy and Terms of Use. For information on how to adjust your privacy settings, visit our Cookie Policy.
Dismiss

