For Sale: 1432 Colborne Street E, Brant, ON - REW
Boost your listing
Listing featured. Your listing will be featured on REW.
View featured placement
$1,999,900
4 bd • 3 ba • 2610 sf • House

1432 Colborne Street EBrant, ON, N3T 5L4

  • 4 Bed
  • 3 Bath
  • 2610 Sqft
  • House

About this home

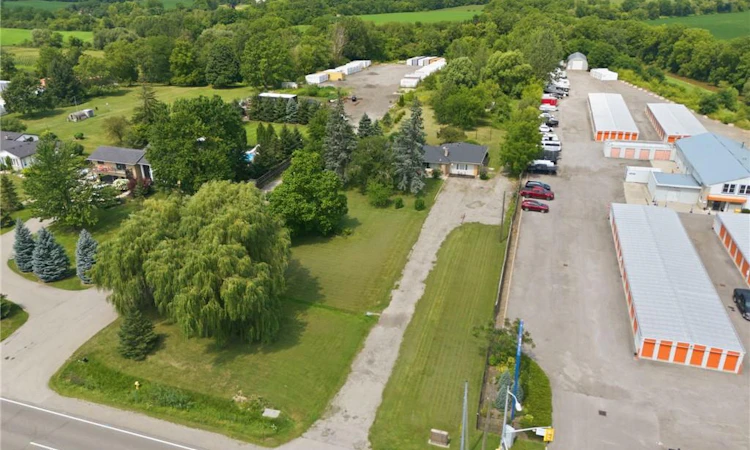
Rare 3+ Acre Development & Investment Opportunity in Brant! Offering just over 3 acres of land with potential for future development, this property is an excellent opportunity for investors, developers and builders. The property is identified within the Community Node designation in the Official Plan, providing an opportunity to explore a range of potential future uses. The existing 2,610 sq ft bungalow with three separate units could provide income while you explore the property's future potential. The County's Community Node Zoning is intended for mixed-use development, including retail/commercial uses, office/commercial mixed-use, community facilities, institutional buildings, hotels, and more. With substantial land, good frontage and convenient access to surrounding amenities and major transportation routes, this property offers a unique combination of possible rental income and longer-term development potential. Whether you're looking to add to your investment portfolio, hold the property for income or explore future redevelopment opportunities, this is a property worth taking a closer look at. **The Community Node designation provides an opportunity to explore a range of potential future uses, with zoning, permitted uses and development potential to be explored with the appropriate municipal authorities. Lot dimensions and boundaries are approximate**
Listed by: Sarah Vanderveen, Voortman Realty Inc.

Home facts and features

Price details
List Price
Gross Taxes for 2026
$4,747
Home facts
Bedrooms
4
Full Bathrooms
3
Parking Spaces
14
Property Type
House
Lot Size
121 ft x 1151 ft (3.21 acres)
Depth
1151.72
Frontage
121.5
Year Built
Built in 1954 (72 yrs old)
Style
Bungalow
Heating Type
Hot Water-Propane
Cooling
Window Unit(s)
Basement Details
Full,Unfinished
Features
In-law Floorplan
Appliances
Other, Stove
Agent details
Primary Agent
Primary Broker
Voortman Realty Inc.
Listing details
Days on REW
46 Days
MLS® Number
40861005
Source
Information Technology Systems Ontario
Board
Cornerstone Association of REALTORS®
Is this your listing? Help it to stand out.

Mortgage Calculator

provided by REW Digital Ltd
Estimated Payments
Purchase Price
Mortgage Total
Down Payment
Amortization
25 Years
Interest Rate
3.99%

Connect with our mortgage partner

Frank Mortgage

Frank Mortgage

Canada's No Fee Mortgage Marketplace

Online mortgage broker offering quick and simple access to Canada's top lenders – compare rates and complete your mortgage in a secure online environment

Connect with a mortgage expert

The displayed rates are provided as guidance only, are not guaranteed, or are to be considered an approval of credit. Approval will be based solely on your personal situation. You are encouraged to speak with a Mortgage Professional for the most accurate information and to determine your eligibility.

Property Insights

Onondaga-Brant Public School
  • Public
  • JK - 8
St. Peter School
  • Catholic
  • JK - 8
School catchments and distances are intended to be used as reference only. To verify enrolment eligibility for a property, contact the school directly.Report Incorrect Info
Listing data is subject to copyright, disclaimer, and additional requirements from the data provider. See our Terms of Use for terms applicable to this listing. Listing data was last updated on 2026-10-23.
We use cookies and other technologies for functionality, security, and to provide you with a personalized experience on our online services. By continuing to use our online services, you agree to our Privacy Policy and Terms of Use. For information on how to adjust your privacy settings, visit our Cookie Policy.
Dismiss