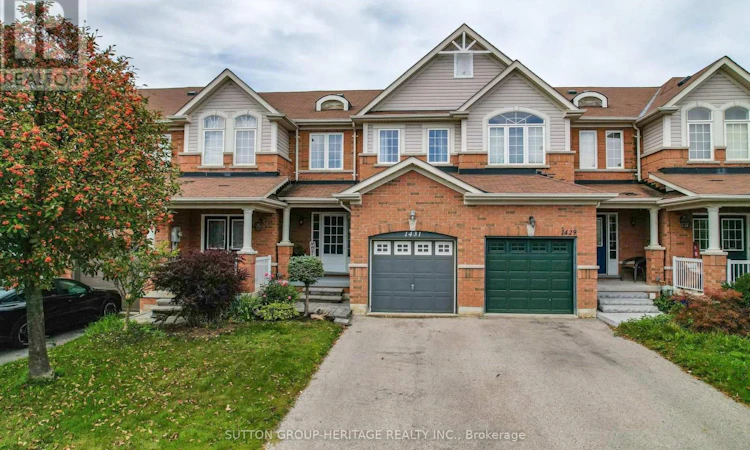
For Sale: 1431 Glaspell Crescent, Oshawa, ON - REW
Boost your listing
Listing featured. Your listing will be featured on REW.
View featured placement
$659,900
3 bd 2 ba 1100 - 1499 sf Townhouse

1431 Glaspell CrescentOshawa, ON, L1K 0M2

Pinecrest
  • 3 Bed
  • 2 Bath
  • 1100 - 1499 Sqft
  • Townhouse

About this home

Welcome to this beautifully updated 3 bedroom, freehold townhouse, ideally nestled on a family-friendly crescent in Oshawa's sought-after Pinecrest community. Thoughtfully updated throughout, this inviting home offers a wonderful blend of modern style, timeless finishes and everyday functionality. The main level showcases hardwood flooring throughout the spacious living and dining areas, creating a seamless and sophisticated flow. The updated eat-in kitchen is both stylish and functional, featuring quartz countertops, stainless steel appliances, a contemporary backsplash and a walkout to the fully fenced backyard and deck - perfect for outdoor dining, entertaining or simply enjoying your own private space. Elegant solid oak stair treads create a timeless transition to the second level, where new hardwood flooring (2026) extends throughout the landing and all three bedrooms. A double-door entry welcomes you into the generously sized primary bedroom, complete with his-and-hers closets and an abundance of space to unwind. The 2nd & 3rd bedrooms offer excellent versatility for family, guests or a home office. The beautifully renovated main bathroom features a relaxing soaker tub and stylish finishes, completing this well-appointed 2nd floor. The unfinished basement offers a blank canvas to create additional living space tailored to your needs. Garage access to the built-in garage. The two-car driveway provides parking for three vehicles in total - a welcome convenience for homeowners and guests. Situated in a convenient location close to parks, schools, public transit, shopping, restaurants and everyday amenities. A wonderful opportunity for first-time buyers, young families and professionals alike - simply move in, settle in and enjoy! Air conditioning unit (2020). New insulated black garage door to be installed end of September 2026. (id:63626)
Listed by: REGAN HUTCHISON, Salesperson, SUTTON GROUP-HERITAGE REALTY INC.

Home facts and features

Price details
List Price
Gross Taxes for 2025
$4,836
Home facts
Bedrooms
3
Full Bathrooms
1
Partial Bathrooms
1
Parking Spaces
3
Parking Details
Garage
Property Type
Townhouse
Title
Freehold
Exterior Finish
Brick, Vinyl siding
Heating Type
Forced air, Natural gas
Cooling
Central air conditioning
Basement Details
Unfinished, Full
Features
Carpet Free
Appliances
Blinds, Dishwasher, Dryer, Hood Fan, Humidifier, Microwave, Refrigerator, Stove, Washer, Water Heater
Community
Agent details
Primary Agent
REGAN HUTCHISON
Primary Broker
SUTTON GROUP-HERITAGE REALTY INC.
Secondary Agent
Secondary Broker
SUTTON GROUP-HERITAGE REALTY INC.
Listing details
Days on REW
1 Day
MLS® Number
E13800964
Source
Canadian Real Estate Association

Is this your listing? Help it to stand out.

Mortgage Calculator

Estimated Payments
Purchase Price
Mortgage Total
Down Payment
Amortization
25 Years
Interest Rate
3.99%

Connect with our mortgage partner

Frank Mortgage

Frank Mortgage

Canada's No Fee Mortgage Marketplace

Online mortgage broker offering quick and simple access to Canada's top lenders – compare rates and complete your mortgage in a secure online environment

Connect with a mortgage expert

The displayed rates are provided as guidance only, are not guaranteed, or are to be considered an approval of credit. Approval will be based solely on your personal situation. You are encouraged to speak with a Mortgage Professional for the most accurate information and to determine your eligibility.

Property Insights

Pierre Elliott Trudeau Public School
  • Public
  • JK - 8
Norman G. Powers Public School
  • Public
  • JK - 8
St Kateri Tekakwitha Catholic School
  • Catholic
  • JK - 8
St Joseph Catholic School
  • Catholic
  • JK - 8
Maxwell Heights Secondary School
  • Public
  • 9 - 12
Gordon B Attersley Public School
  • Public
  • JK - 8
Jeanne Sauvé Public School
  • Public
  • JK - 8
Seneca Trail Public School
  • Public
  • JK - 8
Harmony Heights Public School
  • Public
  • JK - 8
St John Bosco Catholic School
  • Catholic
  • JK - 8
School catchments and distances are intended to be used as reference only. To verify enrolment eligibility for a property, contact the school directly.Report Incorrect Info
Listing data is subject to copyright, disclaimer, and additional requirements from the data provider. See our Terms of Use for terms applicable to this listing. Listing data was last updated on 2026-09-18.
We use cookies and other technologies for functionality, security, and to provide you with a personalized experience on our online services. By continuing to use our online services, you agree to our Privacy Policy and Terms of Use. For information on how to adjust your privacy settings, visit our Cookie Policy.
Dismiss






