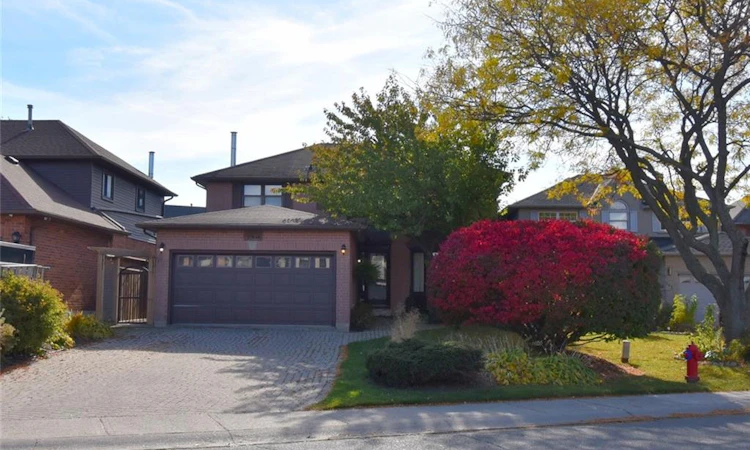
For Sale: 143 Rushdale Drive, Hamilton, ON - REW
Boost your listing
Listing featured. Your listing will be featured on REW.
View featured placement
$999,999
4 bd • 1 ba • 2172 sf • House

143 Rushdale DriveHamilton, ON, L8W 2Z2

Rushdale
  • 4 Bed
  • 1 Bath
  • 2172 Sqft
  • House

About this home

Set on a premium irregular lot, this exceptional 3+1 bedroom home blends timeless elegance with resort-inspired outdoor living. Professionally landscaped by Cedar Springs (2010), the private, tree-lined backyard features an on-ground pool (new liner 2023, pump 2026), multi-level decks, an electrically serviced pergola, natural gas hookups for BBQ and future firepit, mature evergreens, perennial gardens, interlocking walkways & automated irrigation. Two powered garden sheds, a potting centre and 6-ft privacy fencing (2019-2020) complete this outdoor retreat. Inside, the foyer showcases a stunning, open, 3-storey winding staircase, refinished in 2021 with elegant runners. Hardwood flooring extends throughout all levels. The beautifully renovated kitchen (2021-2022) features ivory cabinetry, quartz countertops, marble backsplash, centre island, stainless steel appliances, pot lighting and under-cabinet illumination. Expansive windows and double garden doors capture spectacular backyard views. The adjoining family room offers a warm wood-burning fireplace, while the separate living room features an electric fireplace and shiplap accent wall. A separate dining area & updated powder room complete the main level. Upstairs, 3 spacious bedrooms feature replacement windows, (2021) The primary retreat offers a custom paneled feature wall, walk-in closet & a luxurious, renovated ensuite (2021) with marble tile, freestanding soaker tub, glass shower & double vanity. A second renovated bathroom & versatile bonus room add convenience. The finished lower level offers a spacious recreation/music room with electric fireplace & built-in storage, a home office with custom shelving, a fitness or guest bedroom with closet & a window, a 3-piece bathroom, & an oversized laundry room with custom cabinetry & tiled countertops. Meticulously maintained & extensively updated, this impressive home offers exceptional privacy & elegant living indoors and out.
Listed by: Janice Rocchi, Royal LePage State Realty

Home facts and features

Price details
List Price
Gross Taxes for 2026
$7,201
Home facts
Bedrooms
4
Full Bathrooms
1
Parking Spaces
6
Parking Details
Garage Door Opener, Attached Garage, Built-in, Inside Entry
Property Type
House
Lot Size
48 ft x 146 ft (7010 ft²)
Depth
146.03
Frontage
48.0
Year Built
Built in 1988 (38 yrs old)
Style
Traditional
Heating Type
Forced Air
Cooling
Central Air
Pool
On Ground, Outdoor Pool, Pool
Basement Details
Full,Finished
Features
Auto Garage Door Remote(s), Ceiling Fan(s), Central Vacuum, Garden, High Speed Internet, In Area, Landscape Lighting, Landscaped, Laundry Room, Lower Level, Private Entrance, Washer Hookup, Water Meter, Wood Burning, Year Round Living
Amenities
Hot Tub
Appliances
Dishwasher, Hot Tub Equipment, Hot Water Tank Owned, Pool + Hot Tub "as Is, Pool Equipment, Range Hood, Refrigerator, Washer, Where Is" Wicker Chandelier - Outside Studio, Window Coverings
Community
Agent details
Primary Agent
Primary Broker
Royal LePage State Realty
Listing details
Days on REW
1 Day
MLS® Number
40876586
Source
Information Technology Systems Ontario
Board
Cornerstone Association of REALTORS®
Is this your listing? Help it to stand out.

Mortgage Calculator

provided by REW Digital Ltd
Estimated Payments
Purchase Price
Mortgage Total
Down Payment
Amortization
25 Years
Interest Rate
3.99%

Connect with our mortgage partner

Frank Mortgage

Frank Mortgage

Canada's No Fee Mortgage Marketplace

Online mortgage broker offering quick and simple access to Canada's top lenders – compare rates and complete your mortgage in a secure online environment

Connect with a mortgage expert

The displayed rates are provided as guidance only, are not guaranteed, or are to be considered an approval of credit. Approval will be based solely on your personal situation. You are encouraged to speak with a Mortgage Professional for the most accurate information and to determine your eligibility.

Property Insights

St. Jean de Brebeuf Catholic Secondary School
  • Catholic
  • 9 - 12
St. Teresa of Calcutta Catholic Elementary School
  • Catholic
  • JK - 8
St. John Paul II Catholic Elementary School
  • Catholic
  • JK - 8
Guido de Bres Christian High School
  • Private
  • 9 - 12
Lincoln Alexander Public School
  • Public
  • JK - 6
St. Marguerite d'Youville Catholic Elementary School
  • Catholic
  • JK - 8
Helen Detwiler Junior Elementary School
  • Public
  • JK - 8
Lawfield Elementary School
  • Public
  • JK - 8
Ray Lewis Elementary School
  • Public
  • JK - 8
Pauline Johnson Public School
  • Public
  • JK - 8
School catchments and distances are intended to be used as reference only. To verify enrolment eligibility for a property, contact the school directly.Report Incorrect Info
Listing data is subject to copyright, disclaimer, and additional requirements from the data provider. See our Terms of Use for terms applicable to this listing. Listing data was last updated on 2026-11-06.
We use cookies and other technologies for functionality, security, and to provide you with a personalized experience on our online services. By continuing to use our online services, you agree to our Privacy Policy and Terms of Use. For information on how to adjust your privacy settings, visit our Cookie Policy.
Dismiss