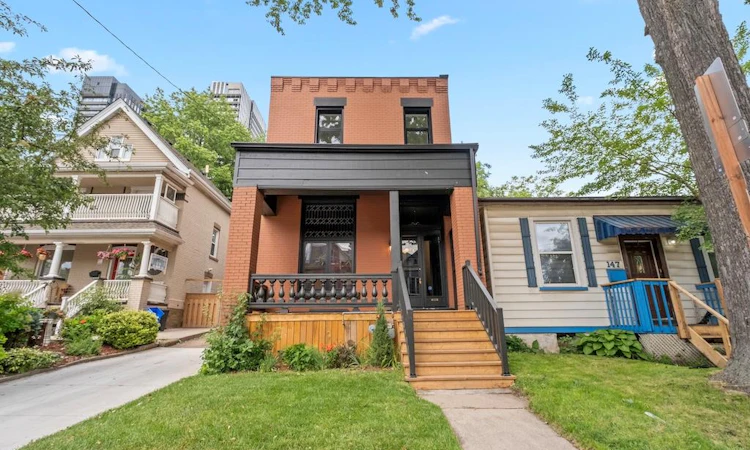
For Sale: 143 Catharine Street N, Hamilton, ON - REW
Boost your listing
Listing featured. Your listing will be featured on REW.
View featured placement
$829,900
3 bd 3 ba 1572 sf House

143 Catharine Street NHamilton, ON, L8R 1J5

Beasley
  • 3 Bed
  • 3 Bath
  • 1572 Sqft
  • House

About this home

Welcome to 143 Catharine Street North, where timeless character meets exceptional modern luxury in the heart of Hamilton's sought-after North End. Originally built circa 1915, this beautifully restored century home has been completely renovated with meticulous attention to detail while preserving the charm that makes these homes so desirable. Step inside and experience the impressive 12-foot ceilings that elevate the main level, creating a bright and airy atmosphere throughout. Rich hardwood flooring flows across both levels, complemented by elegant finishes and thoughtful design. The stunning custom kitchen serves as the heart of the home, offering a perfect blend of style and functionality for everyday living and entertaining alike. The well designed second level features three well-appointed bedrooms, including a luxurious primary retreat complete with a private ensuite and sunroom—a rare and peaceful space to unwind. Convenient upper-level laundry hookups add modern practicality to this historic residence. Outside, the private backyard provides an ideal setting for summer gatherings, while the rare private driveway accommodates up to three vehicles. Located just minutes from Hamilton General Hospital, Bayfront Park, the West Harbour GO Station, downtown restaurants, cafés, waterfront trails, and vibrant James Street North, this is urban living without compromise. A remarkable opportunity to own a fully renovated piece of Hamilton history in one of the city's most exciting neighbourhoods.
Listed by: Martin Smith, ONE PERCENT REALTY LTD.

Home facts and features

Price details
List Price
Gross Taxes for 2026
$2,749
Home facts
Bedrooms
3
Full Bathrooms
2
Partial Bathrooms
1
Parking Spaces
3
Property Type
House
Lot Size
30 ft x 100 ft (3000 ft²)
Depth
100.0
Frontage
30.0
Year Built
Built in 1915 (111 yrs old)
Heating Type
Forced Air
Cooling
Central Air
Basement Details
Full,Unfinished
Features
Electric Dryer Hookup, Lake Privileges, Upper Level, Washer Hookup
Community
Agent details
Primary Agent
Primary Broker
ONE PERCENT REALTY LTD.
Listing details
Days on REW
40 Days
MLS® Number
40841242
Source
Information Technology Systems Ontario
Board
Cornerstone Association of REALTORS®
Is this your listing? Help it to stand out.

Mortgage Calculator

Estimated Payments
Purchase Price
Mortgage Total
Down Payment
Amortization
25 Years
Interest Rate
3.99%

Connect with our mortgage partner

REW Money

REW Money

REW Money

Connect with a mortgage expert

The displayed rates are provided as guidance only, are not guaranteed, or are to be considered an approval of credit. Approval will be based solely on your personal situation. You are encouraged to speak with a Mortgage Professional for the most accurate information and to determine your eligibility.

Property Insights

Dr. J. Edgar Davey Elementary Public School
  • Public
  • JK - 8
Southern Ontario Collegiate
  • Private
  • 9 - 12
Bronston Canadian Academy
  • Private
  • K - 12
Sir John A Macdonald School
  • Public
  • 9 - 12
Turning Point School
  • Public
  • 9 - 12
Bennetto Elementary School
  • Public
  • JK - 8
St. Patrick Catholic Elementary School
  • Catholic
  • JK - 8
Central Junior Public School
  • Public
  • JK - 5
Central Public School
  • Public
  • JK - 8
St. Brigid Catholic Elementary School
  • Catholic
  • JK - 8
School catchments and distances are intended to be used as reference only. To verify enrolment eligibility for a property, contact the school directly.Report Incorrect Info
Listing data is subject to copyright, disclaimer, and additional requirements from the data provider. See our Terms of Use for terms applicable to this listing. Listing data was last updated on 2026-07-29.

