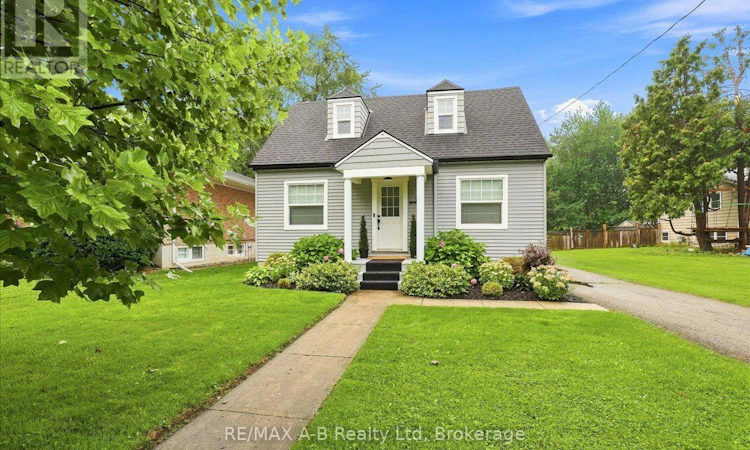
For Sale: 143 Britannia Street, Stratford, ON - REW
Boost your listing
Listing featured. Your listing will be featured on REW.
View featured placement
$650,000
2 bd 1 ba 1100 - 1499 sf House

143 Britannia StreetStratford, ON, N5A 5Z3

  • 2 Bed
  • 1 Bath
  • 1100 - 1499 Sqft
  • House

About this home

This Cape Cod one and half storey home is loaded with personality and is located in one of Stratford's most sought after neighbourhoods. It is in walking distance to downtown, schools and amenities. As you enter the front door you will notice beautiful built-in black oak cabinetry. The dining room opens to the kitchen boasting all new cabinets, quartz countertops, composite stone sink, ceramic backsplash and under cabinet lighting. All appliances are new/still under warranty and included. Throughout the entire house, all windows, flooring, interior/exterior doors, lighting, and plumbing is brand new. This home also has a new Heat Pump/AC unit and Ecobee Thermostat. Upstairs you will find two ample sized bedrooms. The large primary bedroom is equipped with a built in PAX wardrobe complete with drawers and other interior components with lots of room for clothing, jewelry and accessories. The light-filled bathroom is also all new with a shower/tub combination, Kohler toilet, exhaust fan, vanity etc. he basement has been updated as well with all new exterior wall studs and fully insulated with Roxul Insulation and vapour barriered. A washroom has also been roughed in and is ready to complete. Downstairs you will also find all new windows, a brand new hot water tank, new laundry team, new laundry sink and new water softener. Outdoors, the house has been reshingled with 25 year shingles and equipped with remote powered heating cables along the rear roof. This home is wrapped in new Mitten vinyl and shake siding, and a new matching 12 x 20 single car garage with remote door opener and double rear doors and sits on a concrete poured pad. The rear yard is fully fenced making this an ideal yard for pet owners. The all new covered back porch is perfect for morning coffee while overlooking the tranquil pool. Rear gardens are low-maintenance. This home is also equipped with front and rear video security for peace of mind. (id:63626)
Listed by: SCOTT ROCHER, Salesperson, RE/MAX A-B Realty Ltd

Home facts and features

Price details
List Price
Gross Taxes for 2025
$4,421
Home facts
Bedrooms
2
Full Bathrooms
1
Parking Spaces
4
Parking Details
Garage, Detached Garage
Property Type
House
Lot Size
41 ft x 176 ft (7377 ft²)
Depth
176.5 feet
Frontage
41.9 feet
Title
Freehold
Exterior Finish
Vinyl siding
Heating Type
Heat Pump, Other
Pool
Indoor Pool
Basement Details
Unfinished,
Appliances
All, Water Heater, Water softener
Agent details
Primary Agent
SCOTT ROCHER
Primary Broker
RE/MAX A-B Realty Ltd
Listing details
Days on REW
1 Day
MLS® Number
X13737858
Source
Canadian Real Estate Association

Is this your listing? Help it to stand out.

Mortgage Calculator

Estimated Payments
Purchase Price
Mortgage Total
Down Payment
Amortization
25 Years
Interest Rate
3.99%

Connect with our mortgage partner

REW Money

REW Money

REW Money

Connect with a mortgage expert

The displayed rates are provided as guidance only, are not guaranteed, or are to be considered an approval of credit. Approval will be based solely on your personal situation. You are encouraged to speak with a Mortgage Professional for the most accurate information and to determine your eligibility.

Property Insights

St Aloysius School
  • Catholic
  • JK - 8
Stratford Central School
  • Public
  • 7 - 12
Avon Public School
  • Public
  • JK - 6
Stratford Northwestern School
  • Public
  • 7 - 12
St Michael Catholic Secondary School
  • Catholic
  • 9 - 12
Jeanne Sauvé Catholic School
  • Catholic
  • JK - 8
Romeo Public School
  • Public
  • JK - 6
Bedford Public School
  • Public
  • JK - 6
Hamlet Public School
  • Public
  • JK - 8
Shakespeare Public School
  • Public
  • JK - 6
School catchments and distances are intended to be used as reference only. To verify enrolment eligibility for a property, contact the school directly.Report Incorrect Info
Listing data is subject to copyright, disclaimer, and additional requirements from the data provider. See our Terms of Use for terms applicable to this listing. Listing data was last updated on 2026-09-03.
We use cookies and other technologies for functionality, security, and to provide you with a personalized experience on our online services. By continuing to use our online services, you agree to our Privacy Policy and Terms of Use. For information on how to adjust your privacy settings, visit our Cookie Policy.
Dismiss

