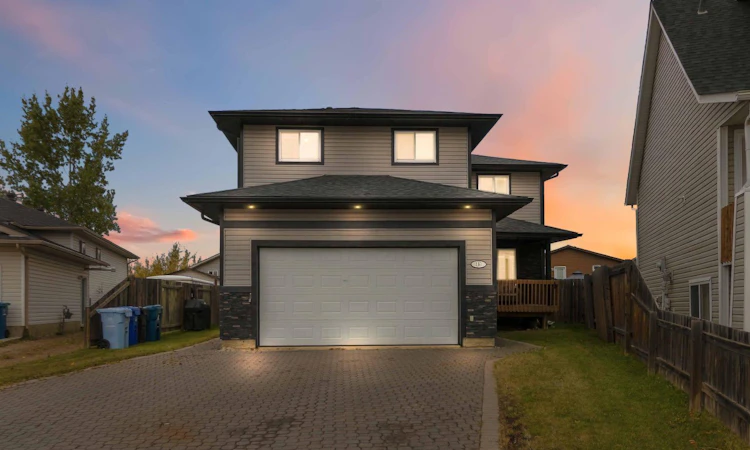
For Sale: 143 Atkinson Lane, Fort Mcmurray, AB - REW
Boost your listing
Listing featured. Your listing will be featured on REW.
View featured placement
$579,900
4 bd • 4 ba • 2030 sf • House
143 Atkinson Lane
Street ViewDirections

143 Atkinson LaneFort Mcmurray, AB, T9J 1G2

  • 4 Bed
  • 4 Bath
  • 2030 Sqft
  • House

About this home

WELCOME TO 143 ATKINSON LANE! OVER 2,000 SQ. FT. ABOVE GRADE PLUS A FULLY DEVELOPED BASEMENT WITH SEPARATE ENTRANCE AND KITCHENETTE! SOARING CEILINGS, BRIGHT OPEN-CONCEPT LIVING, BEAUTIFULLY UPDATED KITCHEN WITH QUARTZ COUNTERTOPS, CENTRAL A/C, HOT WATER ON DEMAND, HEATED DOUBLE ATTACHED GARAGE, EXTENSIVE UPGRADES, AND A FULLY FENCED BACKYARD WITH GATED ACCESS FOR YOUR TOYS! ALL LOCATED ON A FAMILY-FRIENDLY STREET! From the moment you step inside, you'll appreciate all that this home brings. The spacious living room is the perfect place to gather, featuring impressive ceiling heights and a cozy gas fireplace that adds warmth and character. The open layout flows beautifully into the dining area and updated kitchen, featuring gorgeous quartz countertops, a custom stone backsplash, corner pantry, induction stove and SS appliances. The main floor also features a versatile office/den, currently being used as a home gym, offering the flexibility to create a workspace, playroom or whatever suits your family's needs. A convenient 2-piece powder room with laundry room and direct access to the attached garage add to the functionality of this thoughtfully designed main floor. Beautiful engineered hardwood flooring adds warmth and style throughout the main living areas. Head upstairs and you’ll find three generously sized bedrooms, including a spacious primary retreat. The primary bedroom offers plenty of room for a king sized bed, wall mounted fireplace, creating a welcoming space to unwind at the end of the day. Complete with its own private ensuite featuring a soaker tub, stand up shower and large vanity. Two additional bedrooms and full bathroom offer plenty of flexibility for children, guests, or a growing family. While the fully developed basement offers even more possibilities! Complete with a separate entrance, additional bedroom, kitchenette, full bathroom, spacious family room and cozy pellet stove, this level provides an excellent setup for extended family or guests. Let's talk UPGRADES! Shingles and insulation were updated in the last 10 years, along with a full kitchen renovation in 2017, engineered hardwood, basement flooring and carpeting with high-quality underlay. More recently, 2024 brought a two-tier high-efficiency furnace, hot water on demand system and central air conditioning. And then there's the GARAGE! This isn't your average garage! Featuring radiant heating, separate side entrance, extensive storage cabinetry and an included bar fridge, this incredible space is currently set up as the ultimate man cave! Outside, the fully fenced backyard is ready for enjoyment! A spacious deck offers plenty of room for outdoor furniture, while the dedicated hot tub area creates your own private retreat. The backyard also features convenient gated access, ideal for bringing in your recreational toys or other outdoor equipment. All of this located in the vibrant community of Abasand, where convenience meets outdoor adventure. Call now for your personal tour!
Listed by: Sheila Green, COLDWELL BANKER UNITED

Home facts and features

Price details
List Price
Home facts
Bedrooms
4
Full Bathrooms
3
Partial Bathrooms
1
Parking Spaces
5
Property Type
House
Lot Size
5064 ft²
Frontage
32.84 sqft
Year Built
Built in 2002 (24 yrs old)
Style
2 Storey
Exterior Finish
Vinyl Siding, Wood Frame
Heating Type
Natural Gas, Forced Air
Cooling
Central Air
Basement Details
Full
Features
Deck, Front Porch, High Ceilings, In Basement, Jetted Tub, No Smoking Home, Pantry, Playground, Quartz Counters, Schools Nearby, See Remarks, Separate Entrance, Sidewalks, Storage, Tankless Hot Water, Vinyl Windows, Wet Bar
Appliances
Central Air Conditioner, Dishwasher, Dryer, Instant Hot Water, Microwave, Refrigerator, Stove, Wall/Window Air Conditioner, Washer
Agent details
Primary Agent
Primary Broker
COLDWELL BANKER UNITED
Listing details
Days on REW
2 Days
MLS® Number
A2351864
Source
Pillar 9
Board
Fort McMurray REALTORS®
Is this your listing? Help it to stand out.

Mortgage Calculator

provided by REW Digital Ltd
Estimated Payments
Purchase Price
Mortgage Total
Down Payment
Amortization
25 Years
Interest Rate
3.99%

Connect with our mortgage partner

Aamir Khalique

Aamir Khalique

Dominion Lending

Found a home you love? Let's get you pre-approved and mortgage-ready so you can shop with confidence and make stronger offers.

Connect with a mortgage expert

The displayed rates are provided as guidance only, are not guaranteed, or are to be considered an approval of credit. Approval will be based solely on your personal situation. You are encouraged to speak with a Mortgage Professional for the most accurate information and to determine your eligibility.

Property Insights

École Boreal
  • n/a
  • -
  • In Catchment
Fr M Beauregard Education Community Centre
  • n/a
  • -
  • In Catchment
Father J a Turcotte Omi School
  • n/a
  • -
  • In Catchment
Dr. Karl A. Clark Elementary School
  • n/a
  • -
  • In Catchment
Fort McMurray Composite High School
  • n/a
  • -
  • In Catchment
Thickwood Heights School
  • n/a
  • -
  • In Catchment
St. Paul's Elementary School
  • n/a
  • -
  • In Catchment
Good Shepherd Community School
  • n/a
  • -
  • In Catchment
Beacon Hill School
  • n/a
  • -
  • In Catchment
Father Patrick Mercredi Community School
  • n/a
  • -
  • In Catchment
School catchments and distances are intended to be used as reference only. To verify enrolment eligibility for a property, contact the school directly.Report Incorrect Info
Listing data is subject to copyright, disclaimer, and additional requirements from the data provider. See our Terms of Use for terms applicable to this listing. Listing data was last updated on 2026-10-14.
We use cookies and other technologies for functionality, security, and to provide you with a personalized experience on our online services. By continuing to use our online services, you agree to our Privacy Policy and Terms of Use. For information on how to adjust your privacy settings, visit our Cookie Policy.
Dismiss

