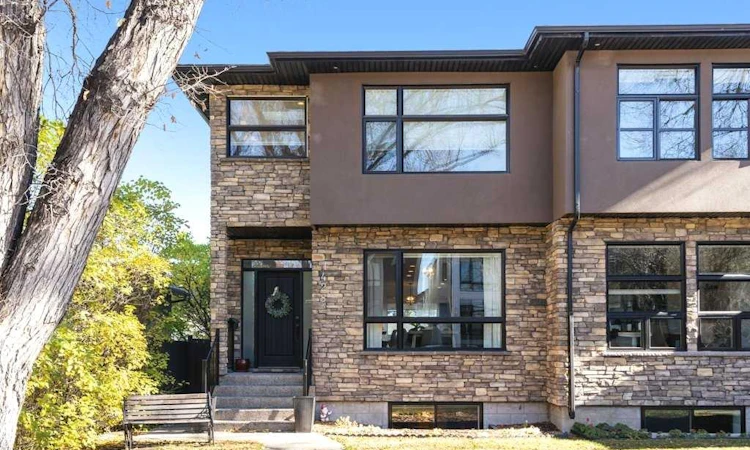
For Sale: 1428 43 Street SW, Calgary, AB - REW
Boost your listing
Listing featured. Your listing will be featured on REW.
View featured placement
$874,900
4 bd • 4 ba • 2065 sf • Duplex

1428 Sw 43rd StreetCalgary, AB, T3C 2A4

Rosscarrock
  • 4 Bed
  • 4 Bath
  • 2065 Sqft
  • Duplex

About this home

Room for the whole family, steps from the LRT! This beautifully maintained 2013 Rosscarrock semi-detached offers almost 3,000 square feet of fully developed living space, with 4 bedrooms, 3.5 bathrooms and a finished basement, just five minutes from downtown by car and a five-minute stroll to the LRT. THEN THERE IS THE LIGHT. Expansive windows and upper-level skylights fill this home with incredible natural light, making every room feel bright, open and welcoming from the moment you walk in. Inside, an open-concept main floor is designed for real life. Marble and vinyl plank flooring flow through the living room, where an updated corner gas fireplace sets a warm, inviting tone for cozy movie nights. The gourmet kitchen anchors the home with quartz countertops, a generous island for homework and baking, a new 2023 backsplash and a walk-in pantry. A separate dining room, ideal for holiday gatherings, and a convenient mud room make busy mornings effortless. Upstairs, sunlit by those skylights, the spacious primary retreat showcases a walk-in closet and a spa-inspired 5-piece ensuite with a marble stand-up shower and his and hers sinks. Two additional bedrooms, a refreshed 4-piece bath with a new vanity and light fixture, and a bright bonus room that adapts beautifully as a home office, playroom or flex space complete the level. The second-floor laundry room, with its sink and built-in cabinets, is a true time-saver, and updated window coverings in the living room, dining room, upstairs bedrooms and ensuite add a polished, finished touch. The fully developed basement offers the kids (or guests) room to spread out, with a large rec room, a fourth bedroom and a 3-piece bathroom with a new vanity and light fixture. Outdoors, the fully fenced, landscaped backyard is ready for summer entertaining. Enjoy a new wood deck (2024), aggregate walkways and an insulated double detached garage with rear access, plus a covered front porch that welcomes you home. Schools, shopping, parks, playgrounds and transit are all close by. This is a must see!
Listed by: Todd Dean, eXp Realty of Canada

Home facts and features

Price details
List Price
Home facts
Bedrooms
4
Full Bathrooms
3
Partial Bathrooms
1
Parking Spaces
4
Property Type
Duplex
Lot Size
3046 ft²
Frontage
25.10 sqft
Year Built
Built in 2013 (13 yrs old)
Style
2 Storey,Attached-Side by Side
Exterior Finish
Brick, Wood Frame
Heating Type
Forced Air, Natural Gas
Basement Details
Full
Features
Bar, Breakfast Bar, Deck, Front Porch, Pantry, Park, Playground, Quartz Counters, Schools Nearby, Shopping Nearby, Sidewalks, Skylight(s), Upper Level
Appliances
Built-In Electric Range, Built-In Oven, Dishwasher, Dryer, Garage Control(s), Microwave, Range Hood, Refrigerator, Washer
Community
Agent details
Primary Agent
Primary Broker
eXp Realty of Canada
Secondary Agent
Secondary Broker
eXp Realty of Canada
Listing details
Days on REW
1 Day
MLS® Number
A2351056
Source
Pillar 9
Board
Calgary Real Estate Board
Is this your listing? Help it to stand out.

Mortgage Calculator

provided by REW Digital Ltd
Estimated Payments
Purchase Price
Mortgage Total
Down Payment
Amortization
25 Years
Interest Rate
3.99%

Connect with our mortgage partner

Aamir Khalique

Aamir Khalique

Dominion Lending

Found a home you love? Let's get you pre-approved and mortgage-ready so you can shop with confidence and make stronger offers.

Connect with a mortgage expert

The displayed rates are provided as guidance only, are not guaranteed, or are to be considered an approval of credit. Approval will be based solely on your personal situation. You are encouraged to speak with a Mortgage Professional for the most accurate information and to determine your eligibility.

Property Insights

Rosscarrock School
  • n/a
  • -
  • In Catchment
Vincent Massey School
  • n/a
  • -
  • In Catchment
St. Michael School
  • n/a
  • -
  • In Catchment
Westbrook Outreach Centre
  • n/a
  • -
  • In Catchment
Westgate School
  • n/a
  • -
  • In Catchment
Wildwood School
  • n/a
  • -
  • In Catchment
Calgary Quest School
  • n/a
  • -
  • In Catchment
Alex Ferguson School
  • n/a
  • -
  • In Catchment
A. E. Cross School
  • n/a
  • -
  • In Catchment
Swedish Language School
  • n/a
  • -
  • In Catchment
School catchments and distances are intended to be used as reference only. To verify enrolment eligibility for a property, contact the school directly.Report Incorrect Info
Listing data is subject to copyright, disclaimer, and additional requirements from the data provider. See our Terms of Use for terms applicable to this listing. Listing data was last updated on 2026-10-16.
We use cookies and other technologies for functionality, security, and to provide you with a personalized experience on our online services. By continuing to use our online services, you agree to our Privacy Policy and Terms of Use. For information on how to adjust your privacy settings, visit our Cookie Policy.
Dismiss

