For Sale: 1427 Town Lot Road, Algonquin Highlands, ON - REW
Boost your listing
Listing featured. Your listing will be featured on REW.
View featured placement
$839,000
4 bd 4 ba 2000 - 2499 sf House

1427 Town Lot RoadAlgonquin Highlands, ON, K0M 1S0

  • 4 Bed
  • 4 Bath
  • 2000 - 2499 Sqft
  • House

About this home

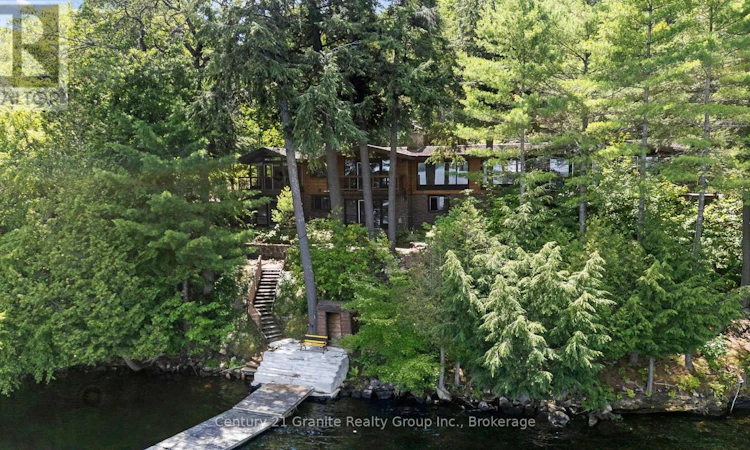
Boshkung Lake - 1.66-acre, well-treed and private waterfront parcel with 255 ft of frontage on Boshkung Lake, part of a desirable 3-lake chain. Enjoy a sand shoreline and clean deep swimming, plus year-round access, set at the end of a quiet road. A circular driveway offers ample parking, and the 24' x 36' triple-car detached garage provides excellent space for vehicles and toys.Built for outdoor living, the property features extensive decking, stone patios, a gazebo, an exposed rock wall, and a large dock-ideal for entertaining or taking in the panoramic lake views. Crown land behind adds extra privacy and access to trails for walking and exploring.The Viceroy-style home offers approx. 3,400 sq. ft. of finished living space with 4 bedrooms plus a den and 3.5 baths, including a finished lower-level walkout. The great room is a standout with cathedral beamed ceilings, walls of windows to the lake, and a cozy 3-way fireplace. A formal dining room with granite fireplace is made for gatherings, and the sunroom (currently featuring a built-in hot tub) adds a unique space to unwind. The lower-level recreation room includes a granite propane fireplace and a walkout to the lake. A main floor primary bedroom with ensuite and main floor laundry complete a functional layout with multiple walkouts to decks, patios, gardens, and granite outcroppings. Conveniently located close to Carnarvon for everyday amenities and a number of Haliburton's best restaurants, and less than 20 mins to Minden. Buyers should anticipate updates and improvements. (id:63626)
Listed by: MELANIE MAXWELL-HEVESI, Broker, Century 21 Granite Realty Group Inc.

Home facts and features

Price details
List Price
Gross Taxes for 2026
$5,721
Home facts
Bedrooms
4
Full Bathrooms
3
Partial Bathrooms
1
Parking Spaces
8
Parking Details
Garage, Detached Garage
Property Type
House
Depth
253 feet
Frontage
255.0 feet
Title
Freehold
Style
Bungalow
Exterior Finish
Wood
Heating Type
Baseboard heaters, Forced air, Oil, Electric, Propane, Wood
Cooling
Air exchanger,
Basement Details
Finished, Crawl space, Walk out,
Features
Irregular lot size, Wooded area
Appliances
Range
Agent details
Primary Agent
Primary Broker
Century 21 Granite Realty Group Inc.
Secondary Agent
STUART COLEMAN
Secondary Broker
GET SOLD REALTY INC.
Listing details
Days on REW
2 Days
MLS® Number
X13639428
Source
Canadian Real Estate Association

Is this your listing? Help it to stand out.

Mortgage Calculator

Estimated Payments
Purchase Price
Mortgage Total
Down Payment
Amortization
25 Years
Interest Rate
3.99%

Connect with our mortgage partner

REW Money

REW Money

REW Money

Connect with a mortgage expert

The displayed rates are provided as guidance only, are not guaranteed, or are to be considered an approval of credit. Approval will be based solely on your personal situation. You are encouraged to speak with a Mortgage Professional for the most accurate information and to determine your eligibility.

Property Insights

École Communautaire Ernest-Lang
  • n/a
  • K - 8
  • In Catchment
École Saint-Jacques
  • n/a
  • K - 8
  • In Catchment
Saint Mary's Academy
  • n/a
  • K - 12
  • In Catchment
Carrefour De La Jeunesse
  • n/a
  • K - 8
  • In Catchment
Cité Des Jeunes
  • n/a
  • 9 - 12
  • In Catchment
École Notre-Dame
  • n/a
  • K - 8
  • In Catchment
Cité Des Jeunes A.-M.-Sormany
  • n/a
  • 9 - 12
  • In Catchment
École Régionale Saint-Basile
  • n/a
  • K - 8
  • In Catchment
École Mgr-Matthieu-Mazerolle
  • n/a
  • K - 8
  • In Catchment
École Régionale Sainte-Anne
  • n/a
  • K - 8
  • In Catchment
School catchments and distances are intended to be used as reference only. To verify enrolment eligibility for a property, contact the school directly.Report Incorrect Info
Listing data is subject to copyright, disclaimer, and additional requirements from the data provider. See our Terms of Use for terms applicable to this listing. Listing data was last updated on 2026-08-07.
We use cookies and other technologies for functionality, security, and to provide you with a personalized experience on our online services. By continuing to use our online services, you agree to our Privacy Policy and Terms of Use. For information on how to adjust your privacy settings, visit our Cookie Policy.
Dismiss

