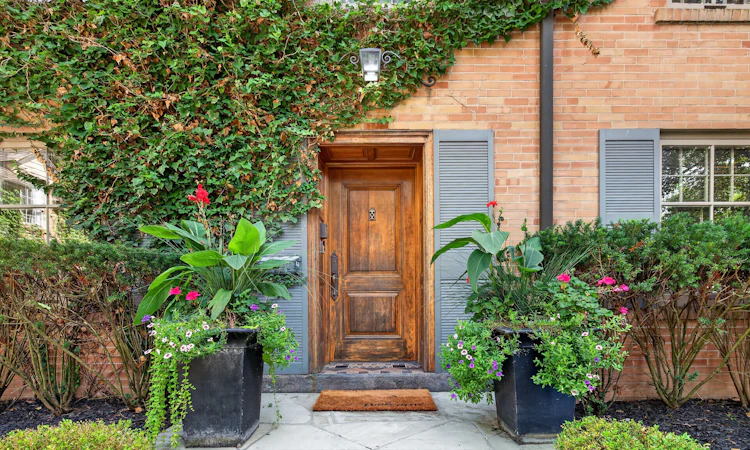
For Sale: 1425 Solana Crescent, Mississauga, ON - REW
Boost your listing
Listing featured. Your listing will be featured on REW.
View featured placement
$2,650,000
3 + 2 bd 4 ba 2000 - 2500 sf House

1425 Solana CrescentMississauga, ON, L5H 3X9

Lorne Park
  • 3 + 2 Bed
  • 4 Bath
  • 2000 - 2500 Sqft
  • House

About this home

Welcome to this quiet court location in the highly desirable Lorne Park area. Enjoy easy access to major highways and the GO Train, making downtown Toronto easily accessible. Located in the charming Clarkson/Lorne Park community, you'll be close to excellent restaurants, shopping, schools, the library, and places of worship. This spectacular turn-of-the-century home, built in the 1900's, has been lovingly updated while retaining its original character and charm. Beautiful wood floors and hand-painted accents add warmth and distinction throughout. The main floor features a dedicated office or family room, separate dining room, and a charming living room with fireplace. The inviting family kitchen walks out to a private, tree-lined patio area-perfect for relaxing or entertaining. Additional features include a sauna and wine cellar. The property also offers a three-car garage with a fabulous two-bedroom apartment above, built in the late 1980s.This separate living space is ideal for an in-law suite, nanny, extended family, guests, or a private getaway with its own space and versatility. Cedar Shake Roof (2024); Kitchen roof (2019); and driveway (2021).
Listed by: Rarnie Brown, Salesperson, RE/MAX REALTY ENTERPRISES INC.

Home facts and features

Price details
List Price
Gross Taxes for 2026
$11,804
Home facts
Bedrooms
3 + 2
Full Bathrooms
4
Parking Spaces
9
Parking Details
Private
Property Type
House
Lot Size
83 ft x 137 ft (11500 ft²)
Depth
137.76
Frontage
83.48
Year Built
51 - 99 yrs old
Exterior Finish
Brick
Heating Type
Radiant, Gas
Cooling
Wall Unit(s)
Basement Details
Finished
Features
Alarm System, Carbon Monoxide Detectors, Cul de Sac/Dead End, Lawn Sprinkler System, Level, Park, Patio, Place Of Worship, Privacy, Public Transit, School, Smoke Detector, Year Round Living
Community
Agent details
Primary Agent
Rarnie Brown
Primary Broker
RE/MAX REALTY ENTERPRISES INC.
Listing details
Days on REW
1 Day
MLS® Number
W13782874
Source
Toronto Real Estate Board
Is this your listing? Help it to stand out.

Mortgage Calculator

Estimated Payments
Purchase Price
Mortgage Total
Down Payment
Amortization
25 Years
Interest Rate
3.99%

Connect with our mortgage partner

REW Money

REW Money

REW Money

Connect with a mortgage expert

The displayed rates are provided as guidance only, are not guaranteed, or are to be considered an approval of credit. Approval will be based solely on your personal situation. You are encouraged to speak with a Mortgage Professional for the most accurate information and to determine your eligibility.

Property Insights

Lorne Park Public School
  • Public
  • JK - 6
White Oaks Montessori School
  • Private
  • PS - 6
Lorne Park Secondary School
  • Public
  • 9 - 12
Tecumseh Public School
  • Public
  • JK - 8
Oakridge Public School
  • Public
  • JK - 6
Holy Name of Mary College School
  • Private
  • 5 - 12
St Luke Catholic Elementary School
  • Catholic
  • JK - 8
Whiteoaks Public School
  • Public
  • JK - 6
Owenwood Public School
  • Public
  • JK - 6
St Christopher School
  • Catholic
  • JK - 8
School catchments and distances are intended to be used as reference only. To verify enrolment eligibility for a property, contact the school directly.Report Incorrect Info
Listing data is subject to copyright, disclaimer, and additional requirements from the data provider. See our Terms of Use for terms applicable to this listing. Listing data was last updated on 2026-09-14.
We use cookies and other technologies for functionality, security, and to provide you with a personalized experience on our online services. By continuing to use our online services, you agree to our Privacy Policy and Terms of Use. For information on how to adjust your privacy settings, visit our Cookie Policy.
Dismiss

