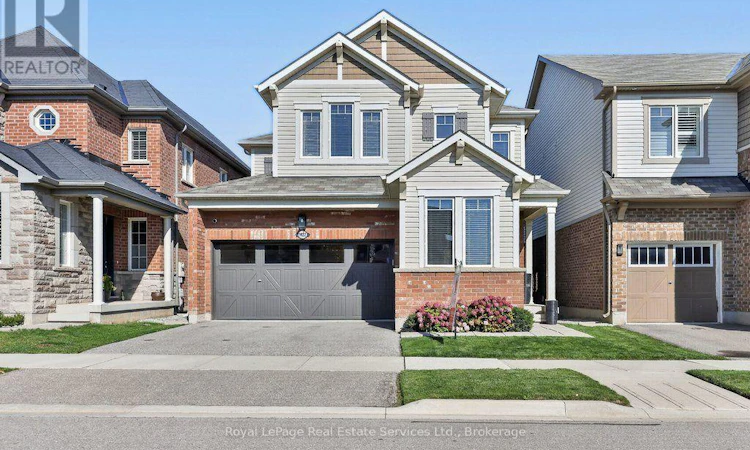
For Sale: 1422 Orr Terrace, Milton, ON - REW
Boost your listing
Listing featured. Your listing will be featured on REW.
View featured placement
$1,289,000
4 bd • 3 ba • 2000 - 2499 sf • House

1422 Orr TerraceMilton, ON, L9T 7K6

Ford
  • 4 Bed
  • 3 Bath
  • 2000 - 2499 Sqft
  • House

About this home

Stylish & updated family home backing onto a ravine! 2362 sqft above grade, 4 bed, 2.5 bath, 2 car garage with in-law suite potential via separate entrance. Attractive brick exterior, peaked rooflines with architectural detailing, and decorative shutters. 9' ceilings on the main floor with smooth ceilings, hardwood & freshly painted with on trend colours. The kitchen boasts a massive centre island with granite counters, bar seating & built in storage. Samsung stainless steel appliances, grey subway style backsplash, shaker style cabinets with polished brass pulls complete the space. Adjacent breakfast room features a walkout to the back deck & BBQ with gas line. Stunning living room finished with a gas fireplace with stone surround & wood mantle & overlooking backyard & ravine. The dining room flows naturally into the kitchen & living room but benefits from being its own defined space. The main floor also features a convenient office, powder room, inside access to the garage, additional separate side entrance to the basement, and multiple closets with built-in shelving & organizers. The primary bedroom includes a very large walk-in closet with built-in organizers and 5 pc ensuite boasting a soaker tub (with ravine views), double vanity & glass enclosed shower. 2nd floor also features an upgraded 4pc bath & 3 additional spacious bedrooms all with double closets, hardwood & large windows. Desirable 2nd floor laundry with side-by-side Samsung washer & dryer, quartz countertop, textured backsplash & modern wallpaper. Basement has a separate entrance & large windows perfect for future in-law suite reno. Fully fenced backyard with lawn, deck, BBQ w gas line & no rear neighbours! Situated in the sought after Ford neighbourhood with enviable access to great schools, greenspace (Kelso Conservation area), golf (Rattlesnake Point) & shops! Quick drive to major highways (401, 407 & 403). A perfect family home in the right location! Msg listing agent for upgrade list. (id:63626)
Listed by: JOE WILLIAMS, Salesperson, ROYAL LEPAGE REAL ESTATE SERVICES LTD.

Home facts and features

Price details
List Price
Gross Taxes for 2026
$5,519
Home facts
Bedrooms
4
Full Bathrooms
2
Partial Bathrooms
1
Parking Spaces
4
Parking Details
Garage, Attached Garage
Property Type
House
Lot Size
36 ft x 88 ft (3210 ft²)
Depth
88.7 feet
Frontage
36.2 feet
Title
Freehold
Exterior Finish
Brick Veneer
Heating Type
Forced air, Natural gas
Cooling
Central air conditioning
Basement Details
Unfinished, Full, Separate entrance, ,
Features
Backs on greenbelt, Conservation/green belt, Dry, Fireplace(s), Level, Wooded area
Appliances
Dishwasher, Dryer, Garage door opener, Garage door opener remote(s), Microwave, Refrigerator, Stove, Washer, Window Coverings
Community
Agent details
Primary Agent
JOE WILLIAMS
Primary Broker
ROYAL LEPAGE REAL ESTATE SERVICES LTD.
Secondary Agent
RANDAL EDWARDS
Secondary Broker
ROYAL LEPAGE REAL ESTATE SERVICES LTD.
Listing details
Days on REW
1 Day
MLS® Number
W14031870
Source
Canadian Real Estate Association

Is this your listing? Help it to stand out.

Mortgage Calculator

provided by REW Digital Ltd
Estimated Payments
Purchase Price
Mortgage Total
Down Payment
Amortization
25 Years
Interest Rate
3.99%

Connect with our mortgage partner

Frank Mortgage

Frank Mortgage

Canada's No Fee Mortgage Marketplace

Online mortgage broker offering quick and simple access to Canada's top lenders – compare rates and complete your mortgage in a secure online environment

Connect with a mortgage expert

The displayed rates are provided as guidance only, are not guaranteed, or are to be considered an approval of credit. Approval will be based solely on your personal situation. You are encouraged to speak with a Mortgage Professional for the most accurate information and to determine your eligibility.

Property Insights

Boyne Public School
  • Public
  • JK - 8
Our Lady of Fatima Catholic School
  • Catholic
  • JK - 8
Our Lady of Fatima Catholic Elementary School
  • Catholic
  • JK - 8
Jean Vanier Catholic Secondary School
  • Catholic
  • 9 - 12
St. Benedict Elementary Catholic School
  • Catholic
  • JK - 8
Tiger Jeet Singh Public School
  • Public
  • JK - 8
Anne J. MacArthur Public School
  • Public
  • JK - 8
Our Lady of Victory School
  • Catholic
  • JK - 8
Hawthorne Village Public School
  • Public
  • JK - 8
Craig Kielburger Secondary School
  • Public
  • 9 - 12
School catchments and distances are intended to be used as reference only. To verify enrolment eligibility for a property, contact the school directly.Report Incorrect Info
Listing data is subject to copyright, disclaimer, and additional requirements from the data provider. See our Terms of Use for terms applicable to this listing. Listing data was last updated on 2026-10-14.
We use cookies and other technologies for functionality, security, and to provide you with a personalized experience on our online services. By continuing to use our online services, you agree to our Privacy Policy and Terms of Use. For information on how to adjust your privacy settings, visit our Cookie Policy.
Dismiss






