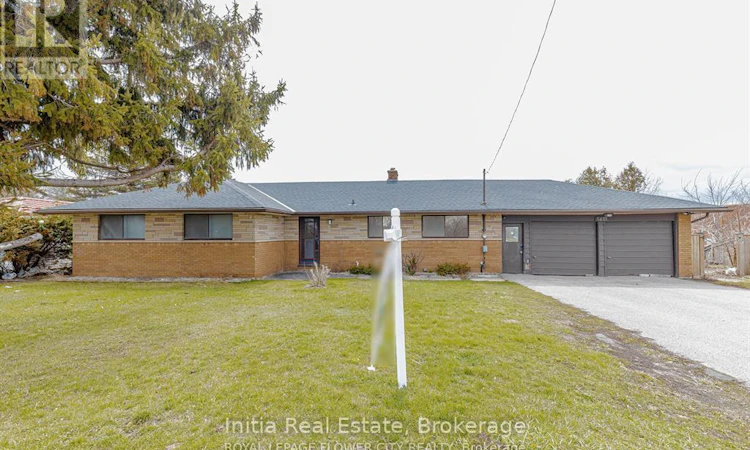
For Sale: 1421 Fanshawe Park Road E, London, ON - REW
Boost your listing
Listing featured. Your listing will be featured on REW.
View featured placement
$719,000
6 bd 2 ba 1100 - 1499 sf House

1421 Fanshawe Park Road ELondon, ON, N5X 3Z9

Fanshawe
  • 6 Bed
  • 2 Bath
  • 1100 - 1499 Sqft
  • House

About this home

Incredible investment or development opportunity at a major London intersection (Highbury Ave & Fanshawe Park Rd)! Welcome to 1421 Fanshawe Park Road East, a rare high-yield property and strategic land bank opportunity in London's rapidly intensifying transit corridor. Situated on a massive 0.75-acre corner site at the major intersection of Highbury Ave N & Fanshawe Park Rd E, this property aligns perfectly with the City's aggressive growth and density objectives. With surrounding lands recently rezoned to R5/R6/R8, this site offers massive long-term redevelopment potential for stacked townhomes, mid-rise buildings, or apartment developments (subject to municipal approvals).The existing turn-key home functions as an exceptional immediate income-generator. The spacious layout features 4+2 bedrooms, 2 full kitchens, and a fully finished basement with a separate entrance-perfect for a high-density student rental or multi-generational living. Additional features include a double-car garage, ample multi-car parking, and a peaceful backyard backing onto a scenic pond. Boasting a transit stop directly at the doorstep and minutes to Fanshawe College, shopping, and major amenities, this is an unbeatable addition to any portfolio. Roofing was done in 2023. Unbeatable convenience with a bus stop at your doorstep and minutes to Fanshawe College, shopping, and amenities! (id:63626)
Listed by: PIOUS JOSEPH, Salesperson, Initia Real Estate

Home facts and features

Price details
List Price
Gross Taxes for 2025
$5,297
Home facts
Bedrooms
6
Full Bathrooms
2
Parking Spaces
4
Parking Details
Attached Garage, Garage
Property Type
House
Depth
320 feet
Frontage
100.0 feet
Title
Freehold
Style
Bungalow
Exterior Finish
Brick
Heating Type
Forced air, Natural gas
Cooling
Central air conditioning, Air exchanger
Basement Details
Finished, Apartment in basement, ,
Appliances
Dishwasher, Dryer, Gas stove(s), Refrigerator, Washer, Water Heater, Water purifier, Water softener
Community
Agent details
Primary Agent
PIOUS JOSEPH
Primary Broker
Initia Real Estate
Listing details
Days on REW
13 Days
Property Views
25
MLS® Number
X13562302
Source
Canadian Real Estate Association

Is this your listing? Help it to stand out.

Mortgage Calculator

Estimated Payments
Purchase Price
Mortgage Total
Down Payment
Amortization
25 Years
Interest Rate
3.99%

Connect with our mortgage partner

REW Money

REW Money

REW Money

Connect with a mortgage expert

The displayed rates are provided as guidance only, are not guaranteed, or are to be considered an approval of credit. Approval will be based solely on your personal situation. You are encouraged to speak with a Mortgage Professional for the most accurate information and to determine your eligibility.

Property Insights

Northridge Public School
  • Public
  • JK - 8
St Mark School
  • Catholic
  • JK - 8
Stoney Creek Public School
  • Public
  • JK - 8
A B Lucas Secondary School
  • Public
  • 9 - 12
Montcalm Secondary School
  • Public
  • 9 - 12
Mother Teresa Catholic Secondary School
  • Catholic
  • 9 - 12
Hillcrest Public School
  • Public
  • JK - 8
St Anne's School
  • Catholic
  • JK - 8
É Élém C Ste-Jeanne-d'Arc
  • Catholic
  • JK - 6
Chippewa Public School
  • Public
  • JK - 8
School catchments and distances are intended to be used as reference only. To verify enrolment eligibility for a property, contact the school directly.Report Incorrect Info
Listing data is subject to copyright, disclaimer, and additional requirements from the data provider. See our Terms of Use for terms applicable to this listing. Listing data was last updated on 2026-07-26.

