For Sale: 1420B Durham Regional Rd 50 Road, Brock, ON - REW
Boost your listing
Listing featured. Your listing will be featured on REW.
View featured placement
$699,000
2 + 1 bd 2 ba 1100 - 1500 sf House

1420b Durham Regional Rd 50 RoadBrock, ON, L0K 1A0

Rural Brock
  • 2 + 1 Bed
  • 2 Bath
  • 1100 - 1500 Sqft
  • House

About this home

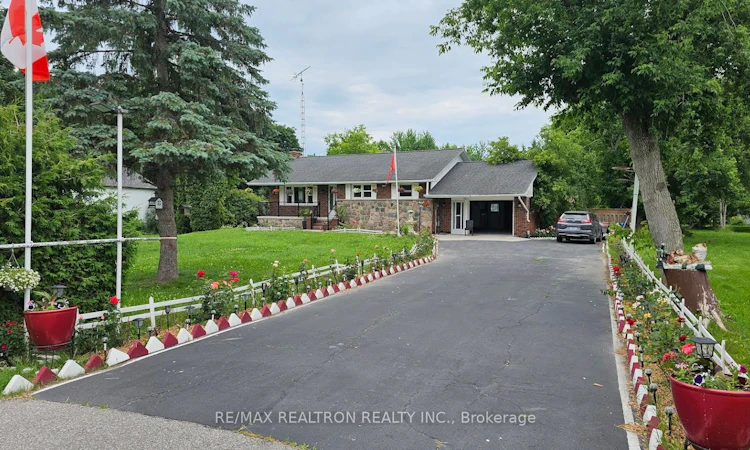
Welcome to this solid brick and stone-front, raised bungalow nestles on an expensive, scenic lot of 1.5 Acres in the peaceful hamlet of Gamebridge. This beautifully maintained property offers total of 3 bedrooms and 2 washrooms, featuring a bright, functional main floor layout alongside finished basement. The fully finished lower level boasts a separate entrance, an additional kitchen, a spacious living area with a cozy fireplace, and insulated interior walls for absolute privacy. Step outside to enjoy a private backyard oasis, complete with an oversized double-car garage that features an integrated dog run with industrial fencing and a kennel. a standout suited feature of this property is a small versatile barn situated at the back, perfectly suited for raising chickens, housing a horse or tending to your favorite hobby farm animals. Enjoy the perfect blend of rural serenity and modern convenience, with a short, easy commute to Newmarket, Orillia or the greater GTA. Additional highlights include an extra garden shed, a walk-out to private deck from the main-level laundry, and parking space for up to 14 vehicles. This exceptional countryside retreat is located right on a convenient school bus route and sits just moments away from local rivers, streams, and golf courses. Don't miss this incredible opportunity to own a versatile, move-in ready home with endless outdoor potential in the heart of Durham region.
Listed by: Kannan Maheshwaran, Salesperson, RE/MAX REALTRON REALTY INC.

Home facts and features

Price details
List Price
Gross Taxes for 2025
$4,620
Home facts
Bedrooms
2 + 1
Full Bathrooms
2
Parking Spaces
14
Property Type
House
Lot Size
145 ft x 328 ft (1.1 acres)
Depth
328.74
Frontage
145.5
Exterior Finish
Brick
Heating Type
Forced Air, Oil
Basement Details
Finished
Community
Agent details
Primary Agent
Primary Broker
RE/MAX REALTRON REALTY INC.
Listing details
Days on REW
3 Days
MLS® Number
N13524498
Source
Toronto Real Estate Board
Is this your listing? Help it to stand out.

Mortgage Calculator

Estimated Payments
Purchase Price
Mortgage Total
Down Payment
Amortization
25 Years
Interest Rate
3.99%

Connect with our mortgage partner

REW Money

REW Money

REW Money

Connect with a mortgage expert

The displayed rates are provided as guidance only, are not guaranteed, or are to be considered an approval of credit. Approval will be based solely on your personal situation. You are encouraged to speak with a Mortgage Professional for the most accurate information and to determine your eligibility.

Property Insights

École Communautaire Ernest-Lang
  • n/a
  • K - 8
  • In Catchment
École Saint-Jacques
  • n/a
  • K - 8
  • In Catchment
Saint Mary's Academy
  • n/a
  • K - 12
  • In Catchment
Carrefour De La Jeunesse
  • n/a
  • K - 8
  • In Catchment
Cité Des Jeunes
  • n/a
  • 9 - 12
  • In Catchment
École Notre-Dame
  • n/a
  • K - 8
  • In Catchment
Cité Des Jeunes A.-M.-Sormany
  • n/a
  • 9 - 12
  • In Catchment
École Régionale Saint-Basile
  • n/a
  • K - 8
  • In Catchment
École Mgr-Matthieu-Mazerolle
  • n/a
  • K - 8
  • In Catchment
École Régionale Sainte-Anne
  • n/a
  • K - 8
  • In Catchment
School catchments and distances are intended to be used as reference only. To verify enrolment eligibility for a property, contact the school directly.Report Incorrect Info
Listing data is subject to copyright, disclaimer, and additional requirements from the data provider. See our Terms of Use for terms applicable to this listing. Listing data was last updated on 2026-07-08.

