For Sale: 142 Sanderling Crescent, Kawartha Lakes, ON - REW
Boost your listing
Listing featured. Your listing will be featured on REW.
View featured placement
$599,900
4 bd 2 ba 700 - 1099 sf House
142 Sanderling Crescent
Street ViewDirections

142 Sanderling CrescentKawartha Lakes, ON, K9V 5L2

Lindsay
  • 4 Bed
  • 2 Bath
  • 700 - 1099 Sqft
  • House

About this home

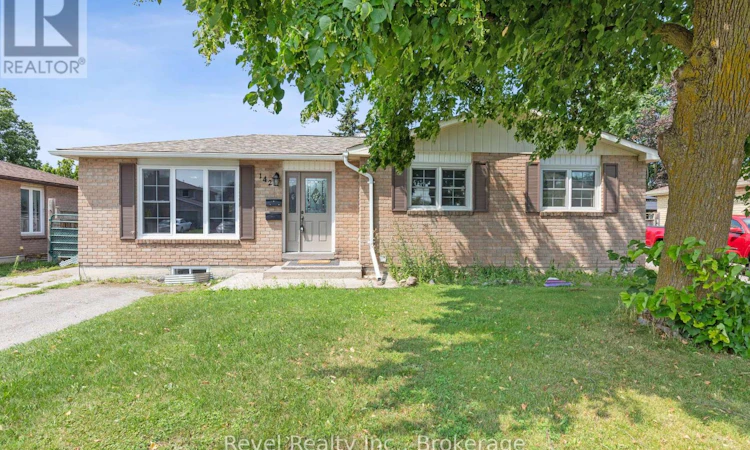
Opportunity knocks at 142 Sanderling Crescent, where immediate income meets long-term investment potential. Located in one of Lindsay's most desirable neighbourhoods, this fully detached bungalow offers the rare advantage of a City-registered and approved Additional Residential Unit (ARU) a highly sought-after feature that provides confidence, compliance, and exceptional value. The home features two fully self-contained living spaces, offering a total of 4 bedrooms and 2 full bathrooms. The main floor offers a functional open concept layout with spacious principal room, ideal for families. The bright lower-level suite enjoys its own private entrance and oversized egress windows, creating a welcoming and comfortable living environment. Outside, enjoy a fully fenced backyard, a storage shed, and parking for up to four vehicles, adding convenience and appeal for both occupants. Situated on a quiet crescent in Lindsay's highly desirable North Ward, this property is within walking distance of parks, schools, shopping, and everyday amenities, making it an attractive location that supports strong tenant demand and long-term appreciation. Whether you're a seasoned investor or a first-time buyer looking to offset your mortgage with rental income, this home offers the perfect blend of immediate returns, legal compliance, and future appreciation in one of Kawartha Lakes' strongest rental markets. (id:63626)
Listed by: Trish Todd, Salesperson, Revel Realty Inc.

Home facts and features

Price details
List Price
Gross Taxes for 2025
$3,341
Home facts
Bedrooms
4
Full Bathrooms
2
Parking Spaces
4
Parking Details
No Garage
Property Type
House
Depth
94.2 feet
Frontage
60.6 feet
Title
Freehold
Style
Bungalow
Exterior Finish
Brick
Heating Type
Forced air, Natural gas
Cooling
Central air conditioning
Basement Details
Finished, Full, Apartment in basement, Separate entrance, Walk-up, , , ,
Features
In-Law Suite, Irregular lot size, Smoke Detectors
Appliances
Dryer, Two Refrigerators, Two stoves, Washer, Water Heater, Water meter
Community
Agent details
Primary Agent
Trish Todd
Primary Broker
Revel Realty Inc.
Listing details
Days on REW
2 Days
MLS® Number
X13620806
Source
Canadian Real Estate Association

Is this your listing? Help it to stand out.

Mortgage Calculator

Estimated Payments
Purchase Price
Mortgage Total
Down Payment
Amortization
25 Years
Interest Rate
3.99%

Connect with our mortgage partner

REW Money

REW Money

REW Money

Connect with a mortgage expert

The displayed rates are provided as guidance only, are not guaranteed, or are to be considered an approval of credit. Approval will be based solely on your personal situation. You are encouraged to speak with a Mortgage Professional for the most accurate information and to determine your eligibility.

Property Insights

St. John Paul II Catholic Elementary School
  • Catholic
  • JK - 8
Parkview Public School
  • Public
  • JK - 8
Alexandra Public School
  • Public
  • JK - 6
Heritage Christian School
  • Private
  • K - 12
Queen Victoria Public School
  • Public
  • JK - 6
Central Sr School
  • Public
  • 7 - 8
Lindsay Collegiate Vocational Institute
  • Public
  • 9 - 12
King Albert Public School
  • Public
  • JK - 6
St. Mary Catholic Elementary School
  • Catholic
  • JK - 8
Leslie Frost Public School
  • Public
  • JK - 8
School catchments and distances are intended to be used as reference only. To verify enrolment eligibility for a property, contact the school directly.Report Incorrect Info
Listing data is subject to copyright, disclaimer, and additional requirements from the data provider. See our Terms of Use for terms applicable to this listing. Listing data was last updated on 2026-08-01.
We use cookies and other technologies for functionality, security, and to provide you with a personalized experience on our online services. By continuing to use our online services, you agree to our Privacy Policy and Terms of Use. For information on how to adjust your privacy settings, visit our Cookie Policy.
Dismiss

