For Sale: 142 Port Robinson Road, Pelham, ON - REW
Boost your listing
Listing featured. Your listing will be featured on REW.
View featured placement
$869,900
2 + 1 bd • 3 ba • 1400 - 1598 sf • Townhouse
142 Port Robinson Road
Street ViewDirections

142 Port Robinson RoadPelham, ON, L3E 0B8

  • 2 + 1 Bed
  • 3 Bath
  • 1400 - 1598 Sqft
  • Townhouse

About this home

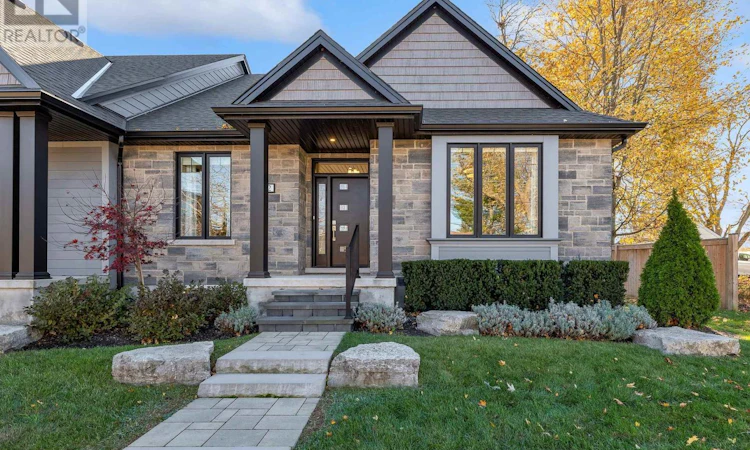
Are you looking for the ease and convenience a newer condo townhome offers but don't want to feel like you're always on display to all your neighbours? Welcome to 142 Port Robinson Road! This 3 year young, 2+1 bedroom, 3 bathroom end unit bungalow fronts directly on Port Robinson Rd and features a private gated courtyard at the back. Step through the front door to experience gleaming hardwood floors, bright open spaces and luxurious upgrades at every turn. The primary bedroom includes a gorgeous 4 piece ensuite bathroom, walk-in closet and is the perfect place to start and end the day. Across the hall you'll find the large second bedroom that would also make a great den. The living room offers a vaulted ceiling, gas fireplace,a large south facing window and is ready for great conversation and new memories. The upgraded chef's kitchen provides stainless steel appliances, floor to ceiling cabinetry and gorgeous quartz counters. Another full 4 piece bathroom and a laundry/mud room round out the main floor offerings. The private court yard in the back is a great place for a bbq or just relaxing and getting some fresh air. Travel downstairs to find a luxury vinyl plank floors, a spacious Rec Room, the large third bedroom and a full 4 piece bathroom. There's even plenty of space to create another bedroom, home gym, studio or whatever your heart desires. Parking for 4 available on site between the attached 2 car garage and exclusive interlocking stone driveway. Visitor parking is located behind the home. Also, do not forget that there is no grass to cut or snow to shovel, one of the perks of condo living! Only a short walk to downtown Fonthill, shopping, restaurants & the Steve Bauer Trail. Easy access to world class golf, vineyards, the QEW & 406. Condo fees include grounds maintenance (including in ground lawn sprinklers), water, and snow removal. Lavender Fields is the quiet and serene community you have been searching for - don't delay! (id:63626)
Listed by: Michael Grocholsky, Salesperson, ROYAL LEPAGE NRC REALTY

Home facts and features

Price details
List Price
Gross Taxes for 2025
$6,427
Strata Maintenance Fees
$300 Monthly
Home facts
Bedrooms
2 + 1
Full Bathrooms
3
Parking Spaces
4
Parking Details
Attached Garage, Garage
Property Type
Townhouse
Title
Condo/Strata
Style
Bungalow
Exterior Finish
Stone, Hardboard
Heating Type
Forced air, Natural gas
Cooling
Central air conditioning
Basement Details
Partially finished, Full
Features
Fireplace(s), In suite Laundry, Sump Pump
Amenities
Visitor Parking
Appliances
Dishwasher, Dryer, Garage door opener, Garage door opener remote(s), Refrigerator, Stove, Washer, Water Heater, Water meter, Window Coverings
Agent details
Primary Agent
Primary Broker
ROYAL LEPAGE NRC REALTY
Secondary Agent
Roman Grocholsky
Secondary Broker
ROYAL LEPAGE NRC REALTY
Tertiary Agent
Chanda Giancola
Tertiary Broker
ROYAL LEPAGE NRC REALTY
Listing details
Days on REW
2 Days
MLS® Number
X14173672
Source
Canadian Real Estate Association
Board
Niagara Association of REALTORS®
Is this your listing? Help it to stand out.

Mortgage Calculator

provided by REW Digital Ltd
Estimated Payments
Purchase Price
Mortgage Total
Down Payment
Amortization
25 Years
Interest Rate
3.99%

Connect with our mortgage partner

Frank Mortgage

Frank Mortgage

Canada's No Fee Mortgage Marketplace

Online mortgage broker offering quick and simple access to Canada's top lenders – compare rates and complete your mortgage in a secure online environment

Connect with a mortgage expert

The displayed rates are provided as guidance only, are not guaranteed, or are to be considered an approval of credit. Approval will be based solely on your personal situation. You are encouraged to speak with a Mortgage Professional for the most accurate information and to determine your eligibility.

Property Insights

St Alexander Catholic Elementary School
  • Catholic
  • JK - 8
Glynn A Green Public School
  • Public
  • JK - 8
A K Wigg Public School
  • Public
  • JK - 8
Alexander Kuska KSG Catholic Elementary School
  • Catholic
  • JK - 8
E L Crossley Secondary School
  • Public
  • 9 - 12
Father Patrick H. Fogarty School
  • Catholic
  • 9 - 12
Jean-Vanier School
  • Catholic
  • 7 - 12
Pelham Centre Public School
  • Public
  • JK - 8
St Kevin Catholic Elementary School
  • Catholic
  • JK - 8
Notre Dame College School
  • Catholic
  • 9 - 12
School catchments and distances are intended to be used as reference only. To verify enrolment eligibility for a property, contact the school directly.Report Incorrect Info
Listing data is subject to copyright, disclaimer, and additional requirements from the data provider. See our Terms of Use for terms applicable to this listing. Listing data was last updated on 2026-11-13.
We use cookies and other technologies for functionality, security, and to provide you with a personalized experience on our online services. By continuing to use our online services, you agree to our Privacy Policy and Terms of Use. For information on how to adjust your privacy settings, visit our Cookie Policy.
Dismiss