For Sale: 142 Devonshire Avenue, Iroquois Falls, ON - REW
Boost your listing
Listing featured. Your listing will be featured on REW.
View featured placement
$169,900
2 bd 2 ba 1100 - 1499 sf House

142 Devonshire AvenueIroquois Falls, ON, P0K 1E0

  • 2 Bed
  • 2 Bath
  • 1100 - 1499 Sqft
  • House

About this home

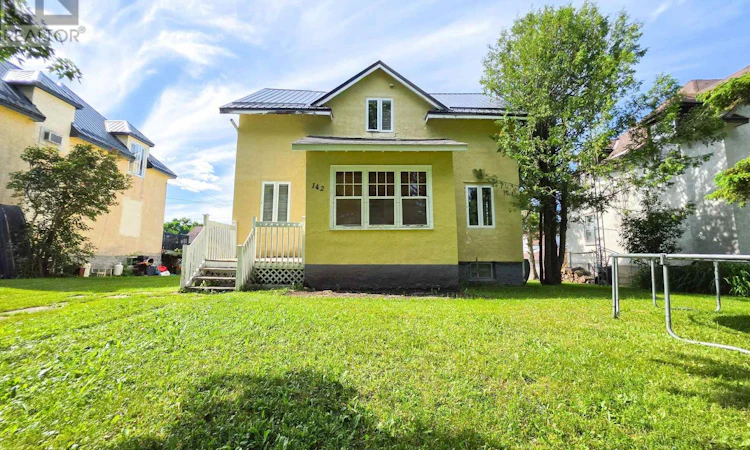
Offering over 1,200 sq. ft. of living space, this classic 2-storey Abitibi home blends timeless character with everyday functionality. Tall ceilings, oversized windows, hardwood flooring, metal roof, and a stucco exterior highlight the home's enduring appeal. The main floor offers a bright and inviting layout with a spacious living room, formal dining room, convenient powder room, and a functional kitchen complete with a gas stove, built-in dishwasher, tiled flooring, and ample cabinetry. Upstairs, you'll find two generously sized bedrooms, including a primary bedroom with a walk-in closet, along with a beautifully updated full bathroom featuring both a soaker tub and separate shower. The enclosed front porch creates a welcoming place to enjoy your morning coffee, while the rear porch provides the perfect spot to kick off your shoes before stepping inside or out onto the raised deck. Outside, mature trees frame the property, while the oversized driveway and metal carport provide plenty of parking and covered storage. The unfinished basement houses the home's utilities, including laundry hookups, a built-in workbench, an owned furnace and water softener, and a rental hot water tank. Filled with character, thoughtful updates, and practical features, this home offers the perfect balance of classic Abitibi charm and modern convenience. (id:63626)
Listed by: Jessica Fortin, Salesperson, ZIEMINSKI REAL ESTATE INC

Home facts and features

Price details
List Price
Gross Taxes for 2025
$1,831
Home facts
Bedrooms
2
Full Bathrooms
1
Partial Bathrooms
1
Parking Spaces
5
Parking Details
Carport, Garage
Property Type
House
Depth
123 feet
Frontage
50.0 feet
Title
Freehold
Exterior Finish
Stucco
Heating Type
Forced air, Natural gas
Basement Details
Unfinished,
Features
Carpet Free, Fireplace(s)
Appliances
Stove, Water meter, Water softener
Agent details
Primary Agent
Jessica Fortin
Primary Broker
ZIEMINSKI REAL ESTATE INC
Listing details
Days on REW
6 Days
MLS® Number
T13566956
Source
Canadian Real Estate Association
Board
Timmins, Cochrane & Timiskaming District Association of REALTORS®

Is this your listing? Help it to stand out.

Mortgage Calculator

Estimated Payments
Purchase Price
Mortgage Total
Down Payment
Amortization
25 Years
Interest Rate
3.99%

Connect with our mortgage partner

REW Money

REW Money

REW Money

Connect with a mortgage expert

The displayed rates are provided as guidance only, are not guaranteed, or are to be considered an approval of credit. Approval will be based solely on your personal situation. You are encouraged to speak with a Mortgage Professional for the most accurate information and to determine your eligibility.

Property Insights

Iroquois Falls Secondary School
  • Public
  • 7 - 12
ÉS l'Alliance
  • Public
  • 7 - 12
Iroquois Falls Public School
  • Public
  • JK - 6
ÉP Étoile du Nord
  • Public
  • JK - 8
St Anne School
  • Catholic
  • JK - 8
É C Sts-Martyrs-Canadiens
  • Catholic
  • JK - 8
School catchments and distances are intended to be used as reference only. To verify enrolment eligibility for a property, contact the school directly.Report Incorrect Info

Cities near Iroquois Falls

    Neighborhoods near Iroquois Falls

      Listing data is subject to copyright, disclaimer, and additional requirements from the data provider. See our Terms of Use for terms applicable to this listing. Listing data was last updated on 2026-07-21.

