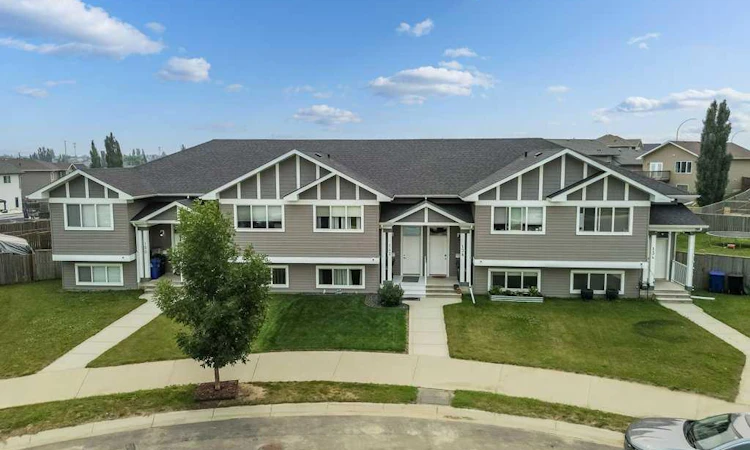
For Sale: 142 Ava Crescent, Blackfalds, AB - REW
Boost your listing
Listing featured. Your listing will be featured on REW.
View featured placement
$410,000
4 bd 2 ba 812 sf Townhouse

142 Ava CrescentBlackfalds, AB, T4M 0M8

  • 4 Bed
  • 2 Bath
  • 812 Sqft
  • Townhouse

About this home

Designed with everyday living in mind, this thoughtfully laid out townhouse offers the perfect balance of comfort, functionality, and flexibility. The upper level serves as the heart of the home, featuring a bright and inviting living room, a functional kitchen with extra cabinetry for exceptional storage, a spacious primary bedroom, and a 4 piece bathroom—all thoughtfully arranged to create an open, connected living space. The lower level offers three additional bedrooms (one with a large walk in closet), each with large windows that fill the rooms with natural light, providing versatile space for children, guests, a home office, or hobbies. A second 4 piece bathroom adds everyday convenience for family or visitors. Step outside to a large deck that expands your living space and overlooks a generous backyard, perfect for summer BBQs, gardening, or simply relaxing outdoors. The property also features a double detached garage that is insulated and drywalled, complete with a gas line already in place for a future heater if desired. For those with recreational vehicles or extra toys, you'll appreciate the RV parking with a convenient rolling gate, along with an RV plug and an additional exterior electrical outlet located on the outside of the garage. Ideally situated close to the Abbey Centre, schools, and playgrounds, this home offers the convenience of nearby recreation and amenities while providing a practical floor plan that adapts to your lifestyle. Whether you're looking for room to grow, space to work from home, or a home that's move in ready with thoughtful upgrades, this welcoming property is ready for its next chapter. Other updates include; a Reverse Osmosis drinking water system (new tank and new water filters, July 2026), replaced two elements in the the hot water tank (July 2026).
Listed by: Donna Empringham, Royal LePage Network Realty Corp.

Home facts and features

Price details
List Price
Home facts
Bedrooms
4
Full Bathrooms
2
Parking Spaces
2
Property Type
Townhouse
Year Built
Built in 2016 (10 yrs old)
Style
Bi-Level
Heating Type
Forced Air
Basement Details
Full
Features
City Lot, Lower Level, Open Floorplan, Park, Private Yard, Sidewalks
Appliances
See Remarks
Agent details
Primary Agent
Primary Broker
Royal LePage Network Realty Corp.
Secondary Agent
Secondary Broker
Royal LePage Network Realty Corp.
Listing details
Days on REW
3 Days
MLS® Number
A2332356
Source
Pillar 9
Board
Central Alberta REALTORS® Association
Is this your listing? Help it to stand out.

Mortgage Calculator

Estimated Payments
Purchase Price
Mortgage Total
Down Payment
Amortization
25 Years
Interest Rate
3.99%

Connect with our mortgage partner

Levko Koper

Levko Koper

DLC Ratefair Mortgage

Retired pro hockey player bringing the same discipline, work ethic and winning mindset to help you secure the right mortgage and score a great rate.

Connect with a mortgage expert

The displayed rates are provided as guidance only, are not guaranteed, or are to be considered an approval of credit. Approval will be based solely on your personal situation. You are encouraged to speak with a Mortgage Professional for the most accurate information and to determine your eligibility.

Property Insights

Iron Ridge Junior Campus
  • n/a
  • -
  • In Catchment
Bentley Colony School
  • n/a
  • -
  • In Catchment
St. Gregory The Great Catholic School
  • n/a
  • -
  • In Catchment
Iron Ridge Elementary Campus
  • n/a
  • -
  • In Catchment
Terrace Ridge School
  • n/a
  • -
  • In Catchment
Iron Ridge Intermediate Campus
  • n/a
  • -
  • In Catchment
Destiny Christian School Society
  • n/a
  • -
  • In Catchment
The First Step Adult Education Center
  • n/a
  • -
  • In Catchment
Wolf Creek Summer School
  • n/a
  • -
  • In Catchment
Lacombe Outreach School
  • n/a
  • -
  • In Catchment
School catchments and distances are intended to be used as reference only. To verify enrolment eligibility for a property, contact the school directly.Report Incorrect Info
Listing data is subject to copyright, disclaimer, and additional requirements from the data provider. See our Terms of Use for terms applicable to this listing. Listing data was last updated on 2026-07-28.

