For Sale: 142-5201 Dalhousie Drive NW, Calgary, AB - REW
Boost your listing
Listing featured. Your listing will be featured on REW.
View featured placement
$379,999
1 bd 1 ba 946 sf Apt/Condo

142 - 5201 Dalhousie Drive NWCalgary, AB, T3A 5Y7

Dalhousie
  • 1 Bed
  • 1 Bath
  • 946 Sqft
  • Apt/Condo

About this home

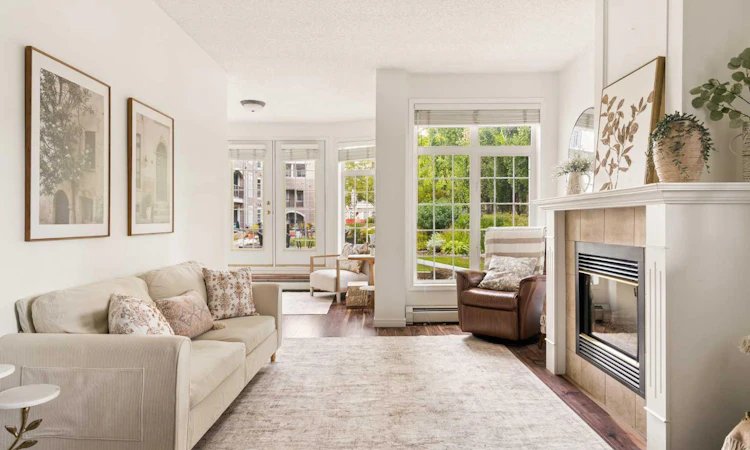
Welcome to this rare offering in The Phoenician at Dalhousie, where convenience, community, and comfortable living come together. This beautifully updated ground floor end unit offers a unique layout with one bedroom plus versatile office and den spaces. As an end unit, the home benefits from additional windows that fill the space with an abundance of natural light. Freshly painted and updated throughout, this 1 bedroom, 1 bathroom home is move in ready and thoughtfully designed for easy living. One of the standout features is the direct access to the building’s beautiful interior garden, along with your own outdoor seating area — perfect for enjoying your morning coffee, reading a book, or simply having a little outdoor space of your own. The ground floor location also makes coming and going exceptionally convenient, with easy exterior access that puts Starbucks, grocery stores, restaurants, the LRT and everyday amenities just steps away. Residents of The Phoenician enjoy an impressive selection of amenities, including a library, fitness room, theatre room, car wash and numerous social groups and activities, creating a welcoming and connected community. The unit includes one titled underground parking stall and a private storage unit. If you’re looking for a low maintenance home with natural light, outdoor space, fantastic amenities and an unbeatable Dalhousie location, this is an opportunity you won’t want to miss!
Listed by: Stephanie D'Hondt, Charles

Home facts and features

Price details
List Price
Strata Maintenance Fees
$557 Monthly
Home facts
Bedrooms
1
Full Bathrooms
1
Parking Spaces
1
Parking Details
Titled
Property Type
Apt/Condo
Year Built
Built in 1998 (28 yrs old)
Style
Apartment-Single Level Unit
Heating Type
Forced Air
Cooling
Central Air
Features
Closet Organizers, Courtyard, Garden, Gas, In Unit, Kitchen Island, No Smoking Home, Open Floorplan, Park, Private Entrance, Recreation Facilities, Schools Nearby, Soaking Tub, Walk-in Closet(s), Walking/bike Paths
Amenities
Car Wash, Elevator(s), Fitness Center, Garbage Chute, Party Room, Secured Parking, Shopping Nearby, Snow Removal, Storage, Trash, Visitor Parking
Appliances
Dishwasher, Electric Range, Microwave, Refrigerator, Washer/Dryer, Window Coverings
Community
Agent details
Primary Agent
Primary Broker
Charles
Listing details
Days on REW
1 Day
MLS® Number
A2345636
Source
Pillar 9
Board
Calgary Real Estate Board
Is this your listing? Help it to stand out.

Mortgage Calculator

Estimated Payments
Purchase Price
Mortgage Total
Down Payment
Amortization
25 Years
Interest Rate
3.99%

Connect with our mortgage partner

Aamir Khalique

Aamir Khalique

Dominion Lending

Found a home you love? Let's get you pre-approved and mortgage-ready so you can shop with confidence and make stronger offers.

Connect with a mortgage expert

The displayed rates are provided as guidance only, are not guaranteed, or are to be considered an approval of credit. Approval will be based solely on your personal situation. You are encouraged to speak with a Mortgage Professional for the most accurate information and to determine your eligibility.

Property Insights

St. Dominic School
  • n/a
  • -
  • In Catchment
Dalhousie School
  • n/a
  • -
  • In Catchment
H. D. Cartwright School
  • n/a
  • -
  • In Catchment
West Dalhousie School
  • n/a
  • -
  • In Catchment
St. Vincent De Paul Elementary Junior High School
  • n/a
  • -
  • In Catchment
F. E. Osborne School
  • n/a
  • -
  • In Catchment
Marion Carson School
  • n/a
  • -
  • In Catchment
Sir Winston Churchill High School
  • n/a
  • -
  • In Catchment
Mac Islamic School - Calgary Chapter
  • n/a
  • -
  • In Catchment
St. Jean Brebeuf School
  • n/a
  • -
  • In Catchment
School catchments and distances are intended to be used as reference only. To verify enrolment eligibility for a property, contact the school directly.Report Incorrect Info
Listing data is subject to copyright, disclaimer, and additional requirements from the data provider. See our Terms of Use for terms applicable to this listing. Listing data was last updated on 2026-09-15.
We use cookies and other technologies for functionality, security, and to provide you with a personalized experience on our online services. By continuing to use our online services, you agree to our Privacy Policy and Terms of Use. For information on how to adjust your privacy settings, visit our Cookie Policy.
Dismiss

