For Sale: 14190 Mount Hope Road, Caledon, ON - REW
Boost your listing
Listing featured. Your listing will be featured on REW.
View featured placement
$2,249,000
7 bd 5 ba 2000 - 2499 sf House

14190 Mount Hope RoadCaledon, ON, L7E 3K3

Rural Caledon
  • 7 Bed
  • 5 Bath
  • 2000 - 2499 Sqft
  • House

About this home

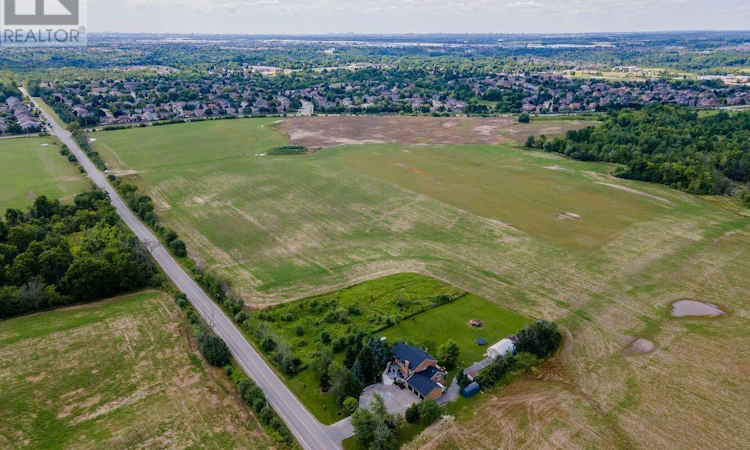
ATTENTION DEVELOPERS AND INVESTORS!! This dream country home on 1 acre is sure to impress you. LOCATED ON PRIME DEVELOPMENT LAND WITH RM zoning which allows for severing the lot and building multiple residential homes OR A MULTIPLEX and many other uses permitted. This property and home are within minutes to the city, schools and community center. Walk out from the open concept gourmet kitchen, patio with newer pressure treated deck. Large Quantum hut heated workshop! This beauty offers over 3200 SF of living space. New 3 piece washroom in recroom area separate from the 2 bedroom self contained in-law suite. This home offers 4+2 spacious bedrooms, brand new premium hardwood flooring on second level, new 5 pc ensuite washroom with stand alone tub & faucet, a large shower with multiple jets & glass door. New waffle ceiling and custom crown molding throughout. Triple car garage with large mezzanine with lots of storage space. Perennial gardens, fruit trees, freshly painted throughout. Do not miss out on this opportunity to invest and turn a large profit!! The secondary plan in surrounding area has been approved which has a positive impact on the value of this property. Now zoned RM as per Town of Caledon. (id:63626)
Listed by: LAURA ELIZABETH SMITH, Salesperson, LPT REALTY

Home facts and features

Price details
List Price
Gross Taxes for 2026
$8,833
Home facts
Bedrooms
7
Full Bathrooms
4
Partial Bathrooms
1
Parking Spaces
18
Parking Details
Garage, Attached Garage
Property Type
House
Depth
290.2 feet
Frontage
150.1 feet
Title
Freehold
Exterior Finish
Brick, Stone
Heating Type
Forced air, Propane
Cooling
Central air conditioning
Basement Details
Apartment in basement,
Features
Fireplace(s), In-Law Suite, Level lot, Sump Pump
Appliances
Oven, Refrigerator, Stove, Window Coverings
Community
Agent details
Primary Agent
Primary Broker
LPT REALTY
Listing details
Days on REW
1 Day
MLS® Number
W13620646
Source
Canadian Real Estate Association

Is this your listing? Help it to stand out.

Mortgage Calculator

Estimated Payments
Purchase Price
Mortgage Total
Down Payment
Amortization
25 Years
Interest Rate
3.99%

Connect with our mortgage partner

REW Money

REW Money

REW Money

Connect with a mortgage expert

The displayed rates are provided as guidance only, are not guaranteed, or are to be considered an approval of credit. Approval will be based solely on your personal situation. You are encouraged to speak with a Mortgage Professional for the most accurate information and to determine your eligibility.

Property Insights

St. Michael Catholic Secondary School
  • Catholic
  • 9 - 12
Humberview Secondary School
  • Public
  • 9 - 12
St. John Paul II Catholic Elementary School
  • Catholic
  • JK - 8
James Bolton Public School
  • Public
  • JK - 6
Ellwood Memorial Public School
  • Public
  • JK - 6
Allan Drive Middle School
  • Public
  • 6 - 8
Holy Family School
  • Catholic
  • JK - 8
St Nicholas Elementary School
  • Catholic
  • JK - 8
St John the Baptist Elementary School
  • Catholic
  • JK - 8
School catchments and distances are intended to be used as reference only. To verify enrolment eligibility for a property, contact the school directly.Report Incorrect Info
Listing data is subject to copyright, disclaimer, and additional requirements from the data provider. See our Terms of Use for terms applicable to this listing. Listing data was last updated on 2026-07-30.
We use cookies and other technologies for functionality, security, and to provide you with a personalized experience on our online services. By continuing to use our online services, you agree to our Privacy Policy and Terms of Use. For information on how to adjust your privacy settings, visit our Cookie Policy.
Dismiss

