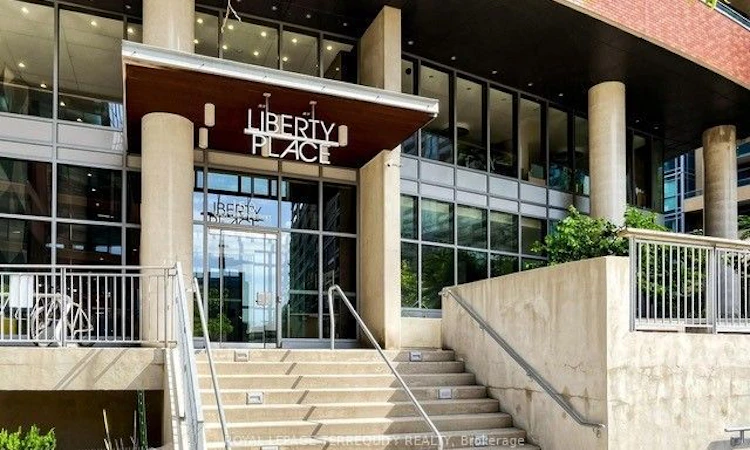
For Sale: 1418-150 Liberty Street E, Toronto, ON - REW
Boost your listing
Listing featured. Your listing will be featured on REW.
View featured placement
$460,000
1 + 1 bd 1 ba 600 - 699 sf Apt/Condo

1418 - 150 E Liberty StreetToronto, ON, M6K 3R5

Niagara
  • 1 + 1 Bed
  • 1 Bath
  • 600 - 699 Sqft
  • Apt/Condo

About this home

Welcome to this stunning 1-bedroom plus den condo in the heart of vibrant Liberty Village! This bright and airy suite features a functional open-concept layout with floor-to-ceiling windows that flood the space with natural light and showcase breathtaking city views. The spacious den is perfect for a home office, study, or guest space. The gourmet kitchen is beautifully appointed with granite countertops, stainless steel appliances, and ample cabinetry, seamlessly flowing into the open living and dining area-ideal for both everyday living and entertaining. Step out onto the oversized private balcony and enjoy your morning coffee or unwind in the evening while taking in the spectacular skyline. The elegant bathroom features a granite vanity, a deep soaker tub, and the convenience of ensuite laundry. Enjoy resort-style amenities, including 24-hour concierge service, a fully equipped fitness centre, party room, games room, guest suites, and visitor parking. Perfectly situated in one of Toronto's most desirable neighbourhoods, you're just steps from trendy cafés, acclaimed restaurants, boutique shops, grocery stores, and vibrant nightlife. Commuting is effortless with easy access to TTC transit, Exhibition GO Station, and dedicated cycling routes. Stanley Park, Garrison Common, Budweiser Stage, the waterfront, and the Martin Goodman Trail are all nearby, offering endless opportunities for recreation and entertainment. Whether you're a first-time buyer, young professional, or investor, this exceptional condo offers the perfect blend of modern comfort, urban convenience, and an unbeatable location. Don't miss your opportunity to own a beautiful home in one of Toronto's most sought-after communities!
Listed by: Miriana Bosnjak, Salesperson, ROYAL LEPAGE TERREQUITY REALTY

Home facts and features

Price details
List Price
Gross Taxes for 2026
$2,592
Strata Maintenance Fees
$566
Home facts
Bedrooms
1 + 1
Full Bathrooms
1
Property Type
Apt/Condo
Year Built
11 - 15 yrs old
Exterior Finish
Brick, Concrete
Heating Type
Forced Air, Gas
Cooling
Central Air
Features
Concierge/Security, Ensuite, Hospital, Landscape Lighting, Landscaped, Library, Lighting, Park, Place Of Worship, Public Transit, School
Amenities
Building Insurance Included, CAC Included, Common Elements Included, Concierge, Elevator, Gym, Party Room/Meeting Room
Community
Agent details
Primary Agent
Miriana Bosnjak
Primary Broker
ROYAL LEPAGE TERREQUITY REALTY
Listing details
Days on REW
1 Day
MLS® Number
C13620954
Source
Toronto Real Estate Board
Is this your listing? Help it to stand out.

Building Information

Liberty Place, Apt/Condo in Niagara
Units:
466
Floors:
32
Built in:
2014
Active Listings:
12

Mortgage Calculator

Estimated Payments
Purchase Price
Mortgage Total
Down Payment
Amortization
25 Years
Interest Rate
3.99%

Connect with our mortgage partner

REW Money

REW Money

REW Money

Connect with a mortgage expert

The displayed rates are provided as guidance only, are not guaranteed, or are to be considered an approval of credit. Approval will be based solely on your personal situation. You are encouraged to speak with a Mortgage Professional for the most accurate information and to determine your eligibility.

Property Insights

Niagara Street Junior Public School
  • Public
  • JK - 6
Givins/Shaw Junior Public School
  • Public
  • JK - 6
The Grove Community School
  • Public
  • JK - 6
Discovering Minds Montessori Preschool I
  • Private
  • Pre-K - K
St Mary Catholic School
  • Catholic
  • JK - 8
Charles G Fraser Public School
  • Public
  • JK - 6
Alexander Muir/Gladstone Ave Junior & Senior Public School
  • Public
  • JK - 8
Holy Family Catholic School
  • Catholic
  • JK - 8
Queen Victoria Junior Public School
  • Public
  • JK - 8
Pope Francis Catholic School
  • Catholic
  • JK - 8
School catchments and distances are intended to be used as reference only. To verify enrolment eligibility for a property, contact the school directly.Report Incorrect Info
Listing data is subject to copyright, disclaimer, and additional requirements from the data provider. See our Terms of Use for terms applicable to this listing. Listing data was last updated on 2026-07-30.
We use cookies and other technologies for functionality, security, and to provide you with a personalized experience on our online services. By continuing to use our online services, you agree to our Privacy Policy and Terms of Use. For information on how to adjust your privacy settings, visit our Cookie Policy.
Dismiss

