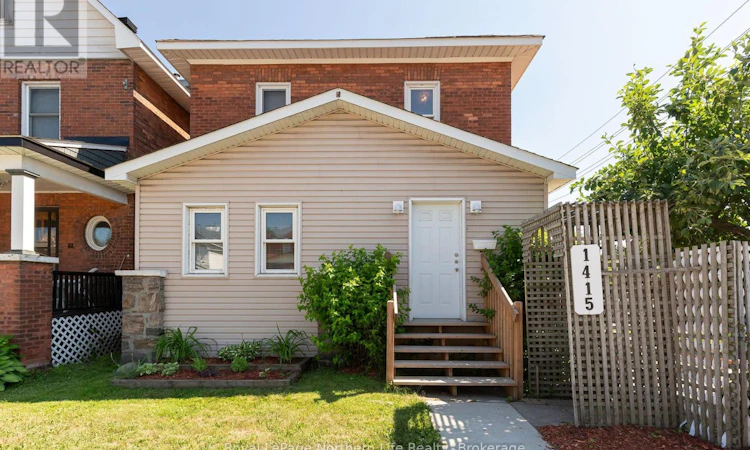
For Sale: 1415 Cassells Street, North Bay, ON - REW
Boost your listing
Listing featured. Your listing will be featured on REW.
View featured placement
$379,500
3 bd 2 ba 700 - 1099 sf House

1415 Cassells StreetNorth Bay, ON, P1B 4C2

  • 3 Bed
  • 2 Bath
  • 700 - 1099 Sqft
  • House

About this home

In a world that never seems to slow down, it's refreshing to find something that reminds us to do exactly that. A conversation on the front porch. The smell of lilacs in the spring. Visiting your grandparents' house, where life seemed just a little simpler. Sometimes, the old ways still feel like the best ways. This home feels like one of those visits... warm, welcoming and familiar, complete with a loving hug from Grandma or Grandpa and maybe even a gentle pinch on the cheek. Situated on a beautiful corner lot in one of Central North Bay's original neighbourhoods, with access from the quieter Princess Street side, this classic brick century home welcomes you long before you step inside. Perennials return year after year, berry bushes reward your patience, an apple tree waits for autumn, and each spring the lilacs perfume the air with memories of simpler times. Picture yourself here. A gazebo on the patio. Family gathered around the barbecue. Kids are playing in the yard while another summer evening stretches just a little longer than expected. Remember The Three Little Pigs? When the big bad wolf came huffing and puffing, the brick house was still standing. Just like this one. Built with craftsmanship that's becoming harder and harder to find. This isn't a cookie-cutter home. It's a home with character. Three bedrooms. Nine-foot ceilings. Front and back vestibules. A pull-down staircase leads to a full third-floor attic ready to become a reading nook, yoga room, home office or the kind of magical hideaway every child dreams about. Even the upstairs laundry reminds us that some ideas were ahead of their time. Its charm is timeless, but its updates are modern. An updated kitchen, improved wiring, energy-efficient windows, smooth walls and a neutral décor mean you can spend less time renovating and more time making memories. Because while houses are bought and sold every day, a home like this is simply passed from one family to the next. (id:63626)
Listed by: STEVE KOTAN, Sales Representative, Royal LePage Northern Life Realty, Brokerage

Home facts and features

Price details
List Price
Gross Taxes for 2026
$2,571
Home facts
Bedrooms
3
Full Bathrooms
2
Parking Spaces
4
Parking Details
No Garage
Property Type
House
Depth
73.5 feet
Frontage
54.4 feet
Title
Freehold
Exterior Finish
Brick, Vinyl siding
Heating Type
Natural gas, Other
Cooling
Window air conditioner
Basement Details
Unfinished,
Features
Level
Appliances
All, Blinds, Dishwasher, Dryer, Freezer, Refrigerator, Stove, Washer, Water Heater, Water meter, Window Air Conditioner, Window Coverings
Agent details
Primary Agent
STEVE KOTAN
Primary Broker
Royal LePage Northern Life Realty, Brokerage
Listing details
Days on REW
6 Days
MLS® Number
X13539856
Source
Canadian Real Estate Association

Is this your listing? Help it to stand out.

Mortgage Calculator

Estimated Payments
Purchase Price
Mortgage Total
Down Payment
Amortization
25 Years
Interest Rate
3.99%

Connect with our mortgage partner

REW Money

REW Money

REW Money

Connect with a mortgage expert

The displayed rates are provided as guidance only, are not guaranteed, or are to be considered an approval of credit. Approval will be based solely on your personal situation. You are encouraged to speak with a Mortgage Professional for the most accurate information and to determine your eligibility.

Property Insights

Silver Birches Elementary School
  • Public
  • JK - 6
Chippewa School
  • Public
  • 7 - 12
Alliance French Immersion Public School
  • Public
  • JK - 6
É Sép Saint-Vincent
  • Catholic
  • JK - 6
St Joseph-Scollard Hall School
  • Catholic
  • 9 - 12
Mother St Bride School
  • Catholic
  • JK - 8
Saint-Vincent School
  • Catholic
  • JK - 12
St Hubert School
  • Catholic
  • JK - 8
Algonquin School
  • Catholic
  • 7 - 12
ÉS Cochrane
  • Public
  • 9 - 12
School catchments and distances are intended to be used as reference only. To verify enrolment eligibility for a property, contact the school directly.Report Incorrect Info
Listing data is subject to copyright, disclaimer, and additional requirements from the data provider. See our Terms of Use for terms applicable to this listing. Listing data was last updated on 2026-07-14.

