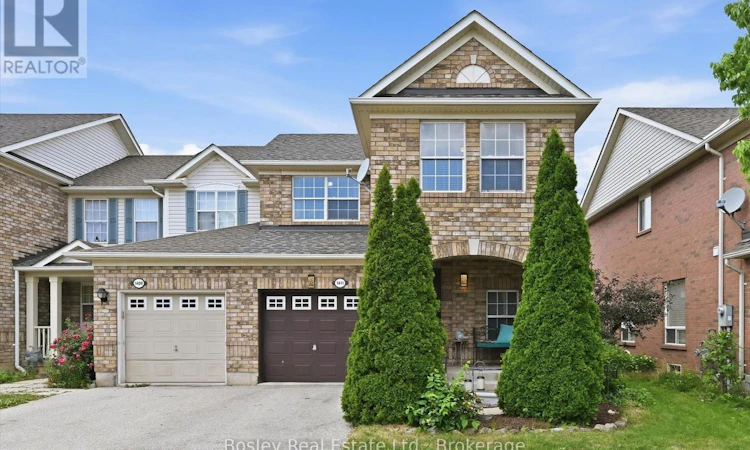
For Sale: 1411 Mcdermott Way, Milton, ON - REW
Boost your listing
Listing featured. Your listing will be featured on REW.
View featured placement
$829,900
3 bd 3 ba 1100 - 1499 sf Townhouse

1411 Mcdermott WayMilton, ON, L9T 6L6

Beaty
  • 3 Bed
  • 3 Bath
  • 1100 - 1499 Sqft
  • Townhouse

About this home

Welcome to 1411 McDermott Way-a beautifully updated end unit family home on one of Milton's most sought-after streets. Offering 3 spacious bedrooms, 2.5 bathrooms, and a finished basement, this home checks all the boxes. The main floor features an exceptional layout designed for modern family living, highlighted by a stunning renovated kitchen (2024) with premium appliances (2022), stylish finishes, and loads of space that are sure to impress. Bright principal rooms and thoughtful updates throughout create a warm, move-in-ready feel. Upstairs, you'll find three generously sized bedrooms, including a spacious primary retreat complete with a walk-in closet and private ensuite. The finished basement provides valuable extra living space-perfect for movie nights, a playroom, a home office, or a gym. Located in a family-friendly neighbourhood close to walking trails, parks, schools, and everyday amenities, this home also offers excellent commuter access for those heading throughout the GTA. It's the perfect blend of comfort, style, and convenience. With the furnace and AC new in 2020 and the shingles replaced in 2018, there's nothing to do other than move in and enjoy! The kitchen you've been scrolling for, on the street you've been hoping for. Welcome home. (id:63626)
Listed by: TRACEY MORROW, Salesperson, Bosley Real Estate Ltd.

Home facts and features

Price details
List Price
Gross Taxes for 2025
$3,722
Home facts
Bedrooms
3
Full Bathrooms
2
Partial Bathrooms
1
Parking Spaces
2
Parking Details
Garage, Attached Garage
Property Type
Townhouse
Title
Freehold
Exterior Finish
Aluminum siding, Brick Veneer
Heating Type
Forced air, Natural gas
Cooling
Central air conditioning
Basement Details
Finished, Full
Features
Fireplace(s)
Appliances
Dishwasher, Dryer, Refrigerator, Stove, Washer
Community
Agent details
Primary Agent
TRACEY MORROW
Primary Broker
Bosley Real Estate Ltd.
Listing details
Days on REW
1 Day
MLS® Number
W13546182
Source
Canadian Real Estate Association

Is this your listing? Help it to stand out.

Mortgage Calculator

Estimated Payments
Purchase Price
Mortgage Total
Down Payment
Amortization
25 Years
Interest Rate
3.99%

Connect with our mortgage partner

REW Money

REW Money

REW Money

Connect with a mortgage expert

The displayed rates are provided as guidance only, are not guaranteed, or are to be considered an approval of credit. Approval will be based solely on your personal situation. You are encouraged to speak with a Mortgage Professional for the most accurate information and to determine your eligibility.

Property Insights

Hawthorne Village Public School
  • Public
  • JK - 8
Guardian Angels Catholic Elementary School
  • Catholic
  • JK - 8
Irma Coulson Elementary Public School
  • Public
  • JK - 8
Craig Kielburger Secondary School
  • Public
  • 9 - 12
Bruce Trail Public School
  • Public
  • JK - 8
St. Anthony of Padua Catholic Elementary School
  • Catholic
  • JK - 8
Our Lady of Fatima Catholic Elementary School
  • Catholic
  • JK - 8
Our Lady of Fatima Catholic School
  • Catholic
  • JK - 8
Tiger Jeet Singh Public School
  • Public
  • JK - 8
Sam Sherratt Public School
  • Public
  • JK - 8
School catchments and distances are intended to be used as reference only. To verify enrolment eligibility for a property, contact the school directly.Report Incorrect Info
Listing data is subject to copyright, disclaimer, and additional requirements from the data provider. See our Terms of Use for terms applicable to this listing. Listing data was last updated on 2026-07-10.






