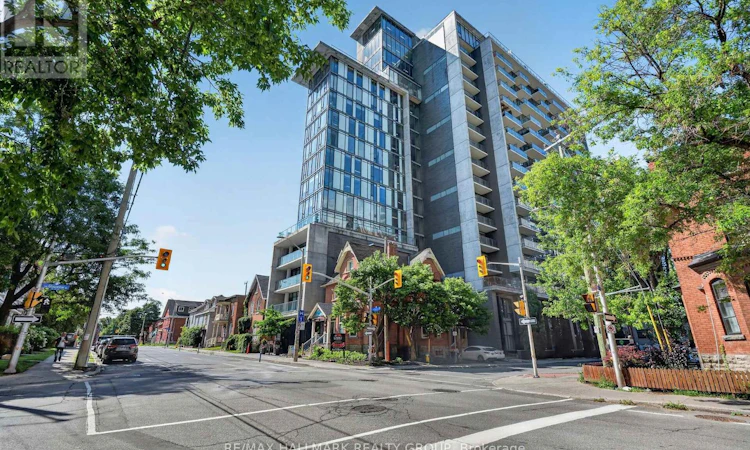
For Sale: 1411-224 Lyon Street N, Ottawa, ON - REW
Boost your listing
Listing featured. Your listing will be featured on REW.
View featured placement
$414,500
1 bd 1 ba 700 - 798 sf Apt/Condo
1411-224 Lyon Street N
Street ViewDirections

1411 - 224 Lyon Street NOttawa, ON, K1R 0C1

Centretown
  • 1 Bed
  • 1 Bath
  • 700 - 798 Sqft
  • Apt/Condo

About this home

Experience elevated urban living at Gotham Ottawa, one of downtown Ottawa's most iconic condominium residences. This stylish 1-bedroom + den suite offers the perfect blend of modern design, comfort, and convenience. The versatile den is ideal as a home office, guest space, or reading nook, making it perfect for professionals, investors, or downsizers. Featuring soaring exposed concrete ceilings, rich hardwood floors, floor-to-ceiling windows, and a spacious open-concept layout, this condo is flooded with natural light. The contemporary kitchen boasts quartz countertops, stainless steel appliances, a gas stove, Upgraded Dishwasher(23), abundant cabinetry, and generous prep space. Unwind in the luxurious 4-piece bathroom complete with a deep soaker tub and separate glass shower. Enjoy your private balcony perfect for entertaining or relaxing while taking in spectacular city views from the 14th Floor. This unit also includes 1 Oversized underground parking, in-unit laundry, and ample closet space. Condo fees include heat, water, gas, and building insurance. Residents enjoy exceptional amenities including full-time concierge service, secure key-fob access, visitor parking, bicycle storage at your parking spot, car wash station, party room with terrace, communal BBQs, and a vibrant resident marketplace. Located in the heart of Centertown, you're just steps to Lyon LRT Station, Parliament Hill, downtown offices, cafés, restaurants, grocery stores, shopping, fitness centres, parks, Jack Purcell Park, McNabb Dog Park, and Ottawa's best entertainment districts. Little Italy, Chinatown, Hintonburg, LeBreton Flats, and the ByWard Market are all just minutes away. Live in one of Ottawa's most architecturally distinctive buildings and enjoy a truly walkable lifestyle where exceptional design meets unbeatable downtown convenience. (id:63626)
Listed by: Sylvain Bourgon, Salesperson, RE/MAX HALLMARK REALTY GROUP

Home facts and features

Price details
List Price
Gross Taxes for 2025
$4,980
Strata Maintenance Fees
$622 Monthly
Home facts
Bedrooms
1
Full Bathrooms
1
Parking Spaces
1
Parking Details
Attached Garage, Garage
Property Type
Apt/Condo
Title
Condo/Strata
Exterior Finish
Steel, Brick
Heating Type
Forced air, Other
Cooling
Central air conditioning
Features
Balcony, In suite Laundry, Separate Electricity Meters
Appliances
Blinds, Dishwasher, Dryer, Gas stove(s), Hood Fan, Microwave, Refrigerator, Washer
Community
Agent details
Primary Agent
Sylvain Bourgon
Primary Broker
RE/MAX HALLMARK REALTY GROUP
Listing details
Days on REW
1 Day
MLS® Number
X13607402
Source
Canadian Real Estate Association
Board
Ottawa Real Estate Board

Is this your listing? Help it to stand out.

Mortgage Calculator

Estimated Payments
Purchase Price
Mortgage Total
Down Payment
Amortization
25 Years
Interest Rate
3.99%

Connect with our mortgage partner

REW Money

REW Money

REW Money

Connect with a mortgage expert

The displayed rates are provided as guidance only, are not guaranteed, or are to be considered an approval of credit. Approval will be based solely on your personal situation. You are encouraged to speak with a Mortgage Professional for the most accurate information and to determine your eligibility.

Property Insights

Centennial Public School
  • Public
  • JK - 8
Cambridge Street Community Public School
  • Public
  • JK - 6
Glashan Public School
  • Public
  • 7 - 8
Elgin Street Public School
  • Public
  • JK - 6
Lisgar Collegiate Institute
  • Public
  • 9 - 12
St Anthony Elementary School
  • Catholic
  • JK - 6
Glebe Collegiate Institute
  • Public
  • 9 - 12
Devonshire Community Public School
  • Public
  • JK - 6
First Avenue Public School
  • Public
  • JK - 6
Corpus Christi Catholic Elementary School
  • Catholic
  • JK - 6
School catchments and distances are intended to be used as reference only. To verify enrolment eligibility for a property, contact the school directly.Report Incorrect Info
Listing data is subject to copyright, disclaimer, and additional requirements from the data provider. See our Terms of Use for terms applicable to this listing. Listing data was last updated on 2026-07-27.

