For Sale: 1410-90 Absolute Avenue, Mississauga, ON - REW
Boost your listing
Listing featured. Your listing will be featured on REW.
View featured placement
$399,000
2 bd 1 ba 700 - 799 sf Apt/Condo

1410 - 90 Absolute AvenueMississauga, ON, L4Z 0A3

Mississauga City Centre
  • 2 Bed
  • 1 Bath
  • 700 - 799 Sqft
  • Apt/Condo

About this home

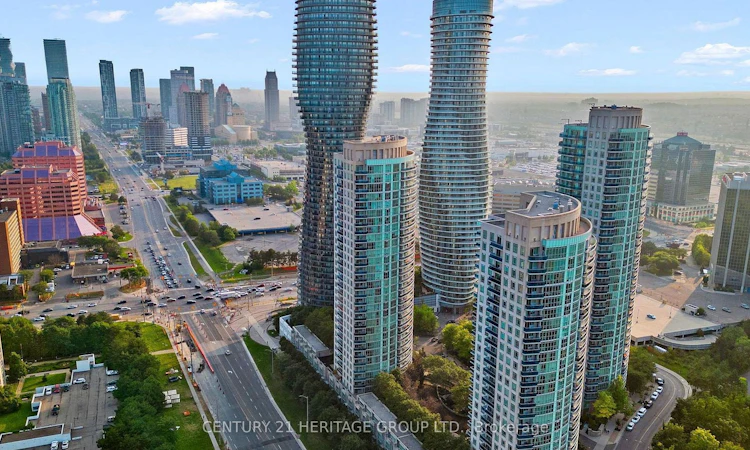
Welcome home to this bright and spacious 2 bed, 1 bath condo in the iconic Absolute complex, one of Mississauga's most sought-after addresses! Perched on the 14th floor (Unit 10), this 755 sq ft suite lives large with an open-concept layout, generous storage, and stunning floor-to-ceiling windows that flood the space with light. Freshly repainted throughout with brand-new flooring in the bedroom, this home is truly move-in ready. The full-size kitchen comes equipped with updated stainless steel appliances and ample cabinetry, while the adjacent dining area overlooking the kitchen island sets the stage for family dinners and easy entertaining. The living room comfortably fits a full-size sofa, and both bedrooms offer great natural light and closet space. You'll also love the fully updated modern bathroom. Step out onto the oversized east-facing wrap-around balcony, and enjoy extra storage in the laundry area complete with a built-in pantry. A locker is included for good measure. Best of all, you're steps from the incredible Absolute Clubhouse, home to indoor and outdoor pools, saunas, a gym, basketball and squash courts, a walking circle, movie theatre, games rooms, outdoor terraces with BBQs, guest suites, and so much more. Condo fees cover ALL utilities: water, hydro, gas, and AC. All this in the heart of Mississauga. A must see!
Listed by: Amin Nikdel, Salesperson, CENTURY 21 HERITAGE GROUP LTD.

Home facts and features

Price details
List Price
Gross Taxes for 2026
$3,405
Strata Maintenance Fees
$890
Home facts
Bedrooms
2
Full Bathrooms
1
Parking Spaces
1
Parking Details
Underground
Property Type
Apt/Condo
Exterior Finish
Brick, Concrete
Heating Type
Forced Air, Gas
Cooling
Central Air
Features
Arts Centre, Concierge/Security, Ensuite, Park, Public Transit, School, Security System, Smoke Detector
Amenities
Building Insurance Included, CAC Included, Common Elements Included, Community BBQ, Concierge, Elevator, Exercise Room, Game Room, Gym
Community
Agent details
Primary Agent
Amin Nikdel
Primary Broker
CENTURY 21 HERITAGE GROUP LTD.
Listing details
Days on REW
1 Day
MLS® Number
W13723678
Source
Toronto Real Estate Board
Is this your listing? Help it to stand out.

Mortgage Calculator

Estimated Payments
Purchase Price
Mortgage Total
Down Payment
Amortization
25 Years
Interest Rate
3.99%

Connect with our mortgage partner

REW Money

REW Money

REW Money

Connect with a mortgage expert

The displayed rates are provided as guidance only, are not guaranteed, or are to be considered an approval of credit. Approval will be based solely on your personal situation. You are encouraged to speak with a Mortgage Professional for the most accurate information and to determine your eligibility.

Property Insights

CareerQuest - Vaughan
  • Private
  • 9 - 12
Mississauga Secondary Academy
  • Private
  • 9 - 12
Sts. Peter & Paul Catholic School
  • Catholic
  • JK - 8
Fairview Public School
  • Public
  • JK - 6
The Valleys Senior Public School
  • Public
  • 6 - 8
Canadian Martyrs School
  • Catholic
  • JK - 8
St. Charles Garnier School
  • Catholic
  • JK - 8
ÉÉC René-Lamoureux
  • Catholic
  • JK - 6
Bishop Scalabrini School
  • Catholic
  • JK - 8
Thornwood Public School
  • Public
  • JK - 6
School catchments and distances are intended to be used as reference only. To verify enrolment eligibility for a property, contact the school directly.Report Incorrect Info
Listing data is subject to copyright, disclaimer, and additional requirements from the data provider. See our Terms of Use for terms applicable to this listing. Listing data was last updated on 2026-08-28.
We use cookies and other technologies for functionality, security, and to provide you with a personalized experience on our online services. By continuing to use our online services, you agree to our Privacy Policy and Terms of Use. For information on how to adjust your privacy settings, visit our Cookie Policy.
Dismiss

