For Sale: 141 Woodbrook Road SW, Calgary, AB - REW
Boost your listing
Listing featured. Your listing will be featured on REW.
View featured placement
$700,000
4 bd 3 ba 1889 sf House

141 Woodbrook Road SWCalgary, AB, T2W 6C6

Woodbine
  • 4 Bed
  • 3 Bath
  • 1889 Sqft
  • House

About this home

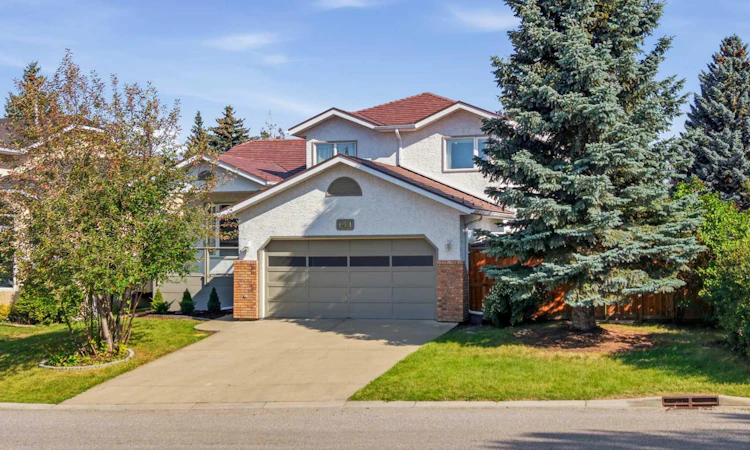
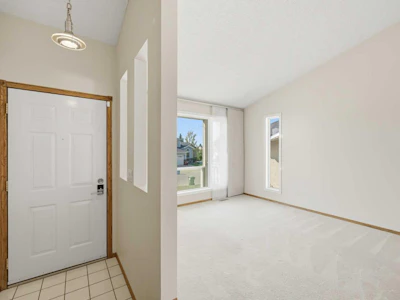
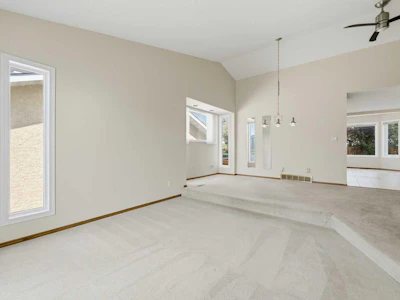
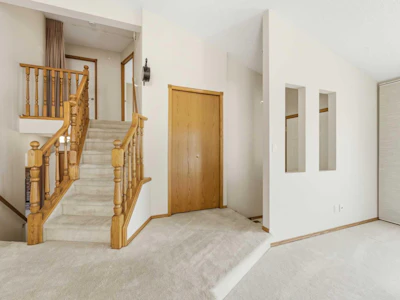
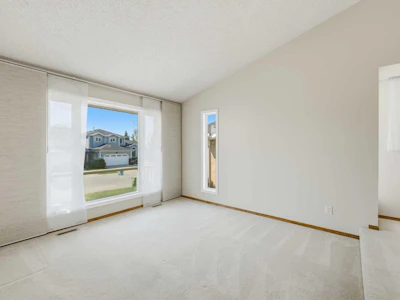
Welcome to this spacious four-level split, ideally located on a quiet cul-de-sac in the established southwest community of Woodbine. Offering nearly 1,900 sq. ft. above grade, a versatile family-friendly layout and plenty of room to make your own, this home combines generous living space with a fantastic location. Set on a 5,747 sq. ft. lot with mature surroundings, a fenced backyard and an attached double garage, there’s space here for the whole family. Step inside to a bright and inviting main level where large windows bring in an abundance of natural light. The spacious living and dining areas provide plenty of room for everyday living and entertaining, while the kitchen offers generous cabinetry, ample workspace and an adjoining eating area overlooking the backyard. From here, step outside to the deck and enjoy an outdoor space ready for summer barbecues, relaxing evenings and time with family and friends. Upstairs, you’ll find three well-proportioned bedrooms, including a comfortable primary retreat complete with its own ensuite. An additional full bathroom serves the secondary bedrooms, creating a practical setup for families. The lower level adds even more living space with a generous family room anchored by a brick-facing gas fireplace, creating a warm and comfortable place to gather. A fourth bedroom and full bathroom on this level offer excellent flexibility for older children, guests, a home office or extended family. The dedicated lower-level laundry room adds everyday convenience. There’s still more potential on the basement level, where partially finished space provides an opportunity to create a recreation room, gym, hobby area, additional storage or whatever best suits your lifestyle. Additional highlights include central air conditioning, a water softener, front porch, rear deck and patio, fenced yard and an attached double garage with additional driveway parking. Tucked onto a cul-de-sac in sought-after Woodbine, this home puts an incredible range of amenities close at hand. Enjoy nearby parks, playgrounds, schools, pathways and everyday shopping, along with convenient access to major routes throughout southwest Calgary. Outdoor enthusiasts will appreciate being close to Fish Creek Provincial Park and its extensive network of pathways and natural spaces, while nearby recreation opportunities make it easy to get outside and enjoy the community. With nearly 1,900 sq. ft. above grade, four bedrooms, three full bathrooms, multiple living spaces, a double attached garage and a desirable cul-de-sac setting, this Woodbine home offers the space, location and potential to make it your own.
Listed by
26 years experience
English
147 Recommendations

Home facts and features

Price details
List Price
Home facts
Bedrooms
4
Full Bathrooms
3
Parking Spaces
2
Property Type
House
Lot Size
5663 ft²
Frontage
36.45 ft
Year Built
Built in 1989 (37 yrs old)
Style
4 Level Split
Heating Type
Forced Air,Natural Gas
Cooling
Central Air
Basement Details
Full
Features
Back Yard, Brick Facing, Built-in Features, Ceiling Fan(s), Central Vacuum, Cul-de-Sac, Front Yard, Gas, Landscaped, Laundry Room, Low Maintenance Landscape, Lower Level, Park, Pie Shaped Lot, Schools Nearby, Sidewalks, Soaking Tub, Street Lights, Walking/bike Paths
Amenities
Playground, Shopping Nearby, Storage
Appliances
Central Air Conditioner, Dishwasher, Dryer, Range Hood, Refrigerator, Stove, Washer, Water Softener, Window Coverings
Community
Agent details
Primary Agent
Primary Broker
Real Broker
Listing details
Days on REW
1 Day
MLS® Number
A2339653
Source
Pillar 9
Board
Calgary Real Estate Board
Is this your listing? Help it to stand out.

Mortgage Calculator

Estimated Payments
Purchase Price
Mortgage Total
Down Payment
Amortization
25 Years
Interest Rate
3.99%

Connect with our mortgage partner

Gurkirat Athwal

Gurkirat Athwal

CIBC Mortgage

Mortgages, made clear. Bank-trained underwriting meets real estate expertise — for buyers, owners, and investors alike.

Connect with a mortgage expert

The displayed rates are provided as guidance only, are not guaranteed, or are to be considered an approval of credit. Approval will be based solely on your personal situation. You are encouraged to speak with a Mortgage Professional for the most accurate information and to determine your eligibility.

Property Insights

St. Jude School
  • n/a
  • -
  • In Catchment
Woodbine School
  • n/a
  • -
  • In Catchment
St. Cyril School
  • n/a
  • -
  • In Catchment
Cedarbrae School
  • n/a
  • -
  • In Catchment
William Roper Hull School
  • n/a
  • -
  • In Catchment
Tsuu T'ina Bullhead Adult Education Centre
  • n/a
  • -
  • In Catchment
Woodlands School
  • n/a
  • -
  • In Catchment
Louis Riel School
  • n/a
  • K - 9
  • In Catchment
Braeside School
  • n/a
  • -
  • In Catchment
St. Benedict School
  • n/a
  • -
  • In Catchment
School catchments and distances are intended to be used as reference only. To verify enrolment eligibility for a property, contact the school directly.Report Incorrect Info
Listing data is subject to copyright, disclaimer, and additional requirements from the data provider. See our Terms of Use for terms applicable to this listing. Listing data was last updated on 2026-08-27.
We use cookies and other technologies for functionality, security, and to provide you with a personalized experience on our online services. By continuing to use our online services, you agree to our Privacy Policy and Terms of Use. For information on how to adjust your privacy settings, visit our Cookie Policy.
Dismiss