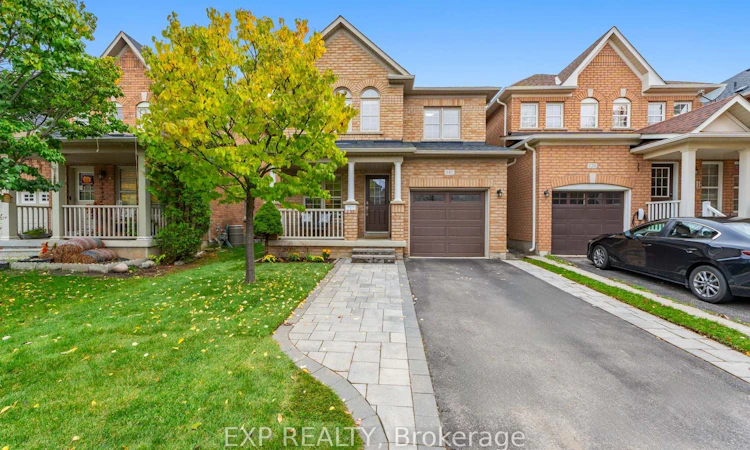
For Sale: 141 Weston Drive, Milton, ON - REW
Boost your listing
Listing featured. Your listing will be featured on REW.
View featured placement
$988,000
4 + 3 bd • 5 ba • 1500 - 2000 sf • House

141 Weston DriveMilton, ON, L9T 0V6

Scott
  • 4 + 3 Bed
  • 5 Bath
  • 1500 - 2000 Sqft
  • House

About this home

Welcome to 141 Weston Drive, a home that makes a great first impression from the street and only gets better inside. Natural light fills the space throughout, giving every room a bright, welcoming feel that's easy to picture yourself living in.Upstairs are 4 bedrooms, so there's room for the whole family, a home office, or guests. The primary bedroom has a generous, deep walk-in closet with plenty of storage. Laundry is on the same floor as the bedrooms, which makes everyday routines easier.The lower level is a real standout: a city-registered 3-bedroom apartment with its own full kitchen, currently bringing in $2,000 a month. It's a great option for multi-generational living or steady rental income to help with the mortgage.The major updates are already done, with a new roof in 2020 and a new AC in 2025. An EV charger in the garage is ready for your electric vehicle, and since there's no sidewalk, the driveway is longer, so parking is easy.The location is just as convenient. A plaza with No Frills, Rexall, Pizza Pizza, TD and Scotiabank is only 550 m away, and Milton Hospital is less than 3 km from your door. This home has the space, the income potential and the convenience to suit families and investors alike.
Listed by: Arkadip Sengupta, Salesperson, EXP REALTY OF CANADA INC.

Home facts and features

Price details
List Price
Gross Taxes for 2026
$4,836
Home facts
Bedrooms
4 + 3
Full Bathrooms
5
Parking Spaces
2
Parking Details
Covered
Property Type
House
Lot Size
9 ft x 27 ft (247 ft²)
Depth
27.0
Frontage
9.15
Exterior Finish
Brick
Heating Type
Forced Air, Gas
Cooling
Central Air
Basement Details
Apartment
Community
Agent details
Primary Agent
Arkadip Sengupta
Primary Broker
EXP REALTY OF CANADA INC.
Listing details
Days on REW
1 Day
MLS® Number
W14032054
Source
Toronto Real Estate Board
Is this your listing? Help it to stand out.

Mortgage Calculator

provided by REW Digital Ltd
Estimated Payments
Purchase Price
Mortgage Total
Down Payment
Amortization
25 Years
Interest Rate
3.99%

Connect with our mortgage partner

Frank Mortgage

Frank Mortgage

Canada's No Fee Mortgage Marketplace

Online mortgage broker offering quick and simple access to Canada's top lenders – compare rates and complete your mortgage in a secure online environment

Connect with a mortgage expert

The displayed rates are provided as guidance only, are not guaranteed, or are to be considered an approval of credit. Approval will be based solely on your personal situation. You are encouraged to speak with a Mortgage Professional for the most accurate information and to determine your eligibility.

Property Insights

P. L. Robertson Public School
  • Public
  • JK - 8
Escarpment View Public School
  • Public
  • JK - 8
Queen of Heaven Elementary Catholic School
  • Catholic
  • JK - 8
St. Benedict Elementary Catholic School
  • Catholic
  • JK - 8
Anne J. MacArthur Public School
  • Public
  • JK - 8
Jean Vanier Catholic Secondary School
  • Catholic
  • 9 - 12
Our Lady of Victory School
  • Catholic
  • JK - 8
J M Denyes Public School
  • Public
  • JK - 5
Milton District High School
  • Public
  • 9 - 12
Boyne Public School
  • Public
  • JK - 8
School catchments and distances are intended to be used as reference only. To verify enrolment eligibility for a property, contact the school directly.Report Incorrect Info
Listing data is subject to copyright, disclaimer, and additional requirements from the data provider. See our Terms of Use for terms applicable to this listing. Listing data was last updated on 2026-10-14.
We use cookies and other technologies for functionality, security, and to provide you with a personalized experience on our online services. By continuing to use our online services, you agree to our Privacy Policy and Terms of Use. For information on how to adjust your privacy settings, visit our Cookie Policy.
Dismiss

