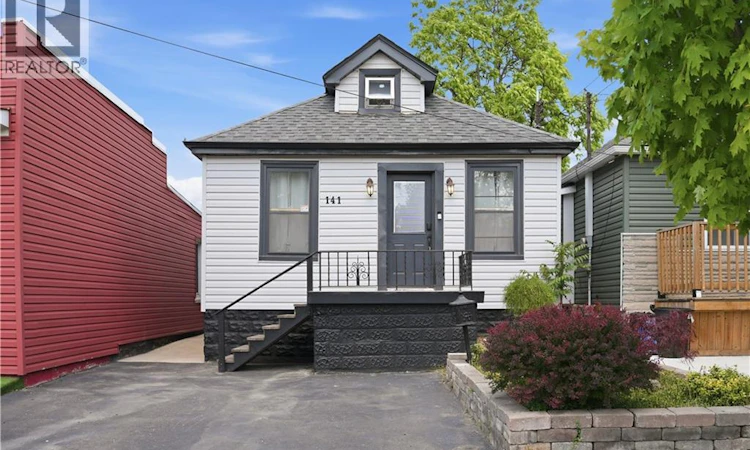
For Sale: 141 Mcanulty Boulevard, Hamilton, ON - REW
Boost your listing
Listing featured. Your listing will be featured on REW.
View featured placement
$523,900
5 bd 2 ba 744 sf House

141 Mcanulty BoulevardHamilton, ON, L8H 3H6

Industrial Sector
  • 5 Bed
  • 2 Bath
  • 744 Sqft
  • House

About this home

Welcome to 141 McAnulty Blvd - a beautifully maintained 3+2 bedroom, 2 full bathroom home offering exceptional flexibility for families, multi-generational living, or potential in-law suite use. The bright main floor features hardwood flooring throughout, elegant crown moulding in the living and dining rooms, and a custom-built closet in the den for added organization and style. The finished basement offers two additional bedrooms, a full bathroom, and a separate walk-up entrance, providing excellent potential for extended family accommodations. Major updates include the roof and eavestroughs (2024), furnace and central air conditioning (2024), and water heater (2018), giving buyers peace of mind. Step outside to enjoy a beautifully landscaped backyard complete with a spacious deck, lower patio area, and storage shed. Parking for two vehicles is currently available, with the option to create a third parking space by removing the front garden bed. Conveniently located just minutes from Centre Mall, Ottawa Street shopping and dining, the Red Hill Valley Parkway, parks, schools, and public transit. Move-in ready and packed with value—don’t miss this fantastic opportunity!
Listed by: Donald Porter, RE/MAX Escarpment Realty Inc.

Home facts and features

Price details
List Price
Gross Taxes for 2026
$2,756
Home facts
Bedrooms
5
Full Bathrooms
2
Parking Spaces
2
Parking Details
Asphalt
Property Type
House
Lot Size
24 ft x 88 ft (2112 ft²)
Depth
88.0
Frontage
24.0
Heating Type
Forced Air
Cooling
Central Air
Basement Details
Walk-Up Access,Full,Finished
Features
In Basement
Appliances
& Custom Built Wardrobe In The Den (if The Buyer Wants)., All Elfs & Window Coverings. White Cabinet In The Basement Near The Laundry, Built-in Microwave, Dishwasher, Dryer, Other, Refrigerator, S/s Dishwasher, S/s Fridge, S/s Over The Range, S/s Stove, Smoke Detector, Stove, Washer, Washer/Dryer, White Bar Stand In Dining Room, White Cabinet In Dining Room, Window Coverings
Community
Agent details
Primary Agent
Primary Broker
RE/MAX Escarpment Realty Inc.
Secondary Agent
Secondary Broker
RE/MAX Escarpment Realty Inc.
Listing details
Days on REW
27 Days
MLS® Number
40842341
Source
Information Technology Systems Ontario
Board
Cornerstone Association of REALTORS®
Is this your listing? Help it to stand out.

Mortgage Calculator

Estimated Payments
Purchase Price
Mortgage Total
Down Payment
Amortization
25 Years
Interest Rate
3.99%

Connect with our mortgage partner

REW Money

REW Money

REW Money

Connect with a mortgage expert

The displayed rates are provided as guidance only, are not guaranteed, or are to be considered an approval of credit. Approval will be based solely on your personal situation. You are encouraged to speak with a Mortgage Professional for the most accurate information and to determine your eligibility.

Property Insights

Queen Mary Public School
  • Public
  • JK - 8
Holy Name of Jesus Catholic Elementary School
  • Catholic
  • JK - 8
Holy Name of Jesus Catholic School
  • Catholic
  • JK - 8
W H Ballard Public School
  • Public
  • JK - 8
Delta School
  • Public
  • 9 - 12
Memorial (City) School
  • Public
  • JK - 8
St. John the Baptist Catholic Elementary School
  • Catholic
  • JK - 8
A M Cunningham Junior Public School
  • Public
  • JK - 5
Prince of Wales Elementary Public School
  • Public
  • JK - 8
Parkdale School
  • Public
  • JK - 5
School catchments and distances are intended to be used as reference only. To verify enrolment eligibility for a property, contact the school directly.Report Incorrect Info
Listing data is subject to copyright, disclaimer, and additional requirements from the data provider. See our Terms of Use for terms applicable to this listing. Listing data was last updated on 2026-07-19.


