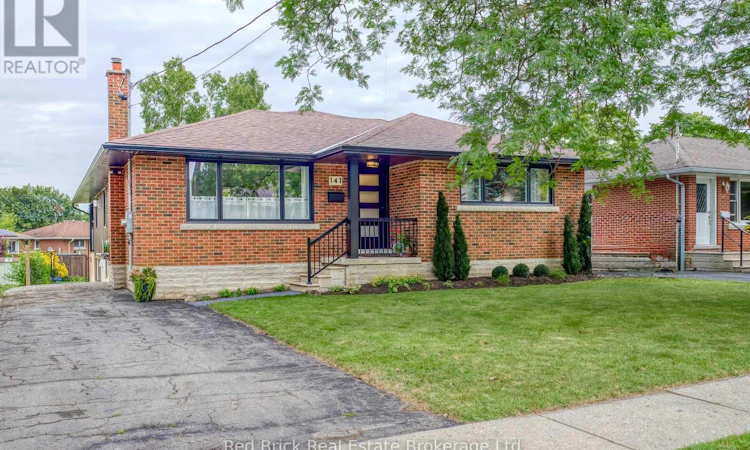
For Sale: 141 Lane Street, Guelph, ON - REW
Boost your listing
Listing featured. Your listing will be featured on REW.
View featured placement
$999,000
4 bd 3 ba 1500 - 1999 sf House

141 Lane StreetGuelph, ON, N1E 4N6

Central East
  • 4 Bed
  • 3 Bath
  • 1500 - 1999 Sqft
  • House

About this home

St George's Park Renovated Bungalow with pool on huge 193 ft deep lot! This sensational 3+1bedroom, 3 bath bungalow is a rare find indeed. Owned by the same family since 1958, it has recently been reimagined for modern living with a massive 2 floor addition and extensive outdoor oasis including an in ground pool and enormous 36 ft x 12 ft covered porch overlooking it all. A superb and flexible layout includes an open plan living room with french doors, vaulted ceilings and a 3 sided fireplace flowing freely into the kitchen and dining room beyond. The kitchen is a showstopper, creamy white cabinetry, stone countertops, drawers galore, a large island breakfast bar, walk -in pantry and dry bar. The living room and principal bedroom both have french door access to the covered porch. The beautifully landscaped and stone terraced backyard hosts an in ground pool, a pergola, a large shed and still has plenty of room for more! A sumptuous principal bedroom includes a walk in closet and spa like ensuite bath with glass shower. Two other good sized bedrooms, a full bathroom and linen closet means you may never want to leave the main floor! But the basement is awesome too! A perfect guest suite bedroom with gas fireplace and sitting area, another 3 piece bath with glass shower, lovely laundry room, huge partially finished rec room with high ceilings and heated floors and a 21 ft x 16 ft workshop also with high ceilings and heated floors. Utility spaces and storage are plentiful. This leafy neighborhood is highly desirable for its friendliness, convenience and short stroll to parks, schools and shopping. Truly a gem, better see it soon! (id:63626)
Listed by: LISA MCKINSTRY, Broker, Red Brick Real Estate Brokerage Ltd.

Home facts and features

Price details
List Price
Gross Taxes for 2025
$9,026
Home facts
Bedrooms
4
Full Bathrooms
3
Parking Spaces
2
Parking Details
No Garage
Property Type
House
Depth
193 feet
Frontage
50.0 feet
Title
Freehold
Style
Bungalow
Exterior Finish
Brick Veneer
Heating Type
Forced air, Natural gas, Other
Cooling
Central air conditioning
Pool
In Ground Pool
Basement Details
Partially finished, Full
Features
Fireplace(s), Lighting
Appliances
Dishwasher, Dryer, Refrigerator, Stove, Washer, Water Heater, Water Heater - Tankless, Water softener
Community
Agent details
Primary Agent
Primary Broker
Red Brick Real Estate Brokerage Ltd.
Listing details
Days on REW
1 Day
MLS® Number
X13676852
Source
Canadian Real Estate Association

Is this your listing? Help it to stand out.

Mortgage Calculator

Estimated Payments
Purchase Price
Mortgage Total
Down Payment
Amortization
25 Years
Interest Rate
3.99%

Connect with our mortgage partner

REW Money

REW Money

REW Money

Connect with a mortgage expert

The displayed rates are provided as guidance only, are not guaranteed, or are to be considered an approval of credit. Approval will be based solely on your personal situation. You are encouraged to speak with a Mortgage Professional for the most accurate information and to determine your eligibility.

Property Insights

John Galt Public School
  • Public
  • JK - 8
John F Ross Collegiate Vocational Institute
  • Public
  • 9 - 12
Ecole King George Public School
  • Public
  • JK - 8
Ottawa Crescent Public School
  • Public
  • JK - 6
Holy Rosary Catholic School
  • Catholic
  • JK - 8
St James Catholic School
  • Catholic
  • 9 - 12
St John Catholic School
  • Catholic
  • JK - 8
Edward Johnson Public School
  • Public
  • JK - 6
New Way School
  • Public
  • 9 - 12
Resurrection Christian Academy
  • Private
  • PS - 8
School catchments and distances are intended to be used as reference only. To verify enrolment eligibility for a property, contact the school directly.Report Incorrect Info
Listing data is subject to copyright, disclaimer, and additional requirements from the data provider. See our Terms of Use for terms applicable to this listing. Listing data was last updated on 2026-08-15.
We use cookies and other technologies for functionality, security, and to provide you with a personalized experience on our online services. By continuing to use our online services, you agree to our Privacy Policy and Terms of Use. For information on how to adjust your privacy settings, visit our Cookie Policy.
Dismiss






