For Sale: 141 Haig Street, St. Catharines, ON - REW
Boost your listing
Listing featured. Your listing will be featured on REW.
View featured placement
$569,000
3 bd 2 ba 700 - 1099 sf House

141 Haig StreetSt. Catharines, ON, L2R 7G8

  • 3 Bed
  • 2 Bath
  • 700 - 1099 Sqft
  • House

About this home

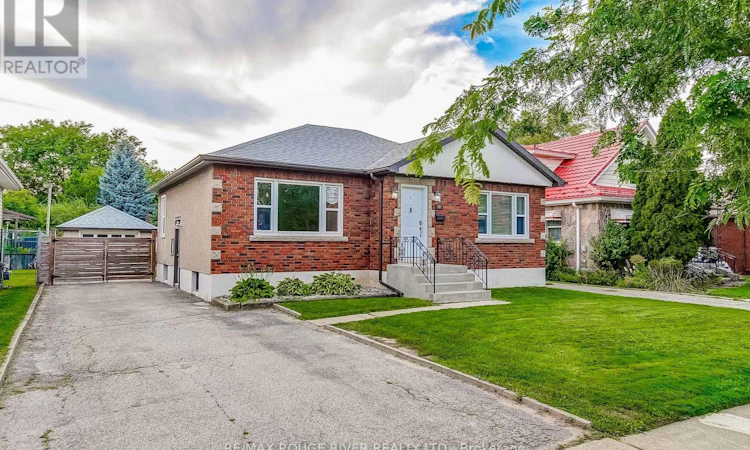
Renovated Bungalow with Income Potential - and a DRY BASEMENT! This beautifully updated 2+1 bedroom bungalow offers exceptional quality, thoughtful design, and peace of mind thanks to its recent extensive structural upgrades. While heavy rainstorms caused issues for many homes in the area, this property stayed completely dry with absolutely no water intrusion, thanks to a full perimeter weeping tile system, re-graded lot, and sump pump with battery backup. This home features a separate entrance to a fully rebuilt basement -designed to meet requirements for a legal basement apartment, with raised ceilings, new electrical, plumbing, HVAC, insulation, and luxury finishes. This sun-filled lower level includes an office area with water and electrical rough-ins behind the interior wall, allowing easy conversion into a future kitchen for an in-law suite or rental unit. The main floor shines with new flooring, a spacious kitchen with 2 pantries, s/s appliances, a breakfast bar and a large dining area that leads to a deck overlooking the meticulously maintained backyard. Outside, the home features a detached garage with workshop area, electricity and a separate side door access. With over $130,000 invested in premium improvements, from interior upgrades to new fencing, landscaping, and more, this turnkey home blends modern style with long-term reliability. Move in and enjoy flexible living options, income potential, and the confidence of a home that has already proven its resilience. See Attachment for List of Upgrades. (id:63626)
Listed by: VALERIE CHUBEY, Salesperson, RE/MAX ROUGE RIVER REALTY LTD.

Home facts and features

Price details
List Price
Gross Taxes for 2025
$3,727
Home facts
Bedrooms
3
Full Bathrooms
2
Parking Spaces
5
Parking Details
Detached Garage, Garage
Property Type
House
Lot Size
50 ft x 144 ft (7240 ft²)
Depth
144.8 feet
Frontage
50.0 feet
Title
Freehold
Style
Bungalow
Exterior Finish
Stucco, Brick Facing
Heating Type
Forced air, Natural gas
Cooling
Central air conditioning
Basement Details
Finished, Separate entrance, ,
Features
Sump Pump
Appliances
Dishwasher, Dryer, Microwave, Refrigerator, Stove, Washer, Water Heater, Window Coverings
Agent details
Primary Agent
VALERIE CHUBEY
Primary Broker
RE/MAX ROUGE RIVER REALTY LTD.
Secondary Agent
ROB CHUBEY
Secondary Broker
RE/MAX ROUGE RIVER REALTY LTD.
Listing details
Days on REW
1 Day
MLS® Number
X13764242
Source
Canadian Real Estate Association

Is this your listing? Help it to stand out.

Mortgage Calculator

Estimated Payments
Purchase Price
Mortgage Total
Down Payment
Amortization
25 Years
Interest Rate
3.99%

Connect with our mortgage partner

REW Money

REW Money

REW Money

Connect with a mortgage expert

The displayed rates are provided as guidance only, are not guaranteed, or are to be considered an approval of credit. Approval will be based solely on your personal situation. You are encouraged to speak with a Mortgage Professional for the most accurate information and to determine your eligibility.

Property Insights

St Denis Catholic Elementary School
  • Catholic
  • JK - 8
William Hamilton Merritt Public School
  • Public
  • JK - 8
Harriet Tubman Public School
  • Public
  • JK - 8
Eden School
  • Public
  • JK - 12
St Catharines Collegiate Institute and Vocational
  • Public
  • 9 - 12
Mother Teresa Catholic Elementary School
  • Catholic
  • JK - 8
Saint Francis Catholic Secondary School
  • Catholic
  • 9 - 12
Grapeview Public School
  • Public
  • JK - 8
St Nicholas Catholic Elementary School
  • Catholic
  • JK - 8
ÉÉC Immaculée-Conception
  • Catholic
  • JK - 8
School catchments and distances are intended to be used as reference only. To verify enrolment eligibility for a property, contact the school directly.Report Incorrect Info
Listing data is subject to copyright, disclaimer, and additional requirements from the data provider. See our Terms of Use for terms applicable to this listing. Listing data was last updated on 2026-09-10.
We use cookies and other technologies for functionality, security, and to provide you with a personalized experience on our online services. By continuing to use our online services, you agree to our Privacy Policy and Terms of Use. For information on how to adjust your privacy settings, visit our Cookie Policy.
Dismiss

