For Sale: 141 Atherton Avenue, Ajax, ON - REW
Boost your listing
Listing featured. Your listing will be featured on REW.
View featured placement
$1,218,000
5 bd 4 ba 2500 - 2999 sf House

141 Atherton AvenueAjax, ON, L1T 0L5

Northwest Ajax
  • 5 Bed
  • 4 Bath
  • 2500 - 2999 Sqft
  • House

About this home

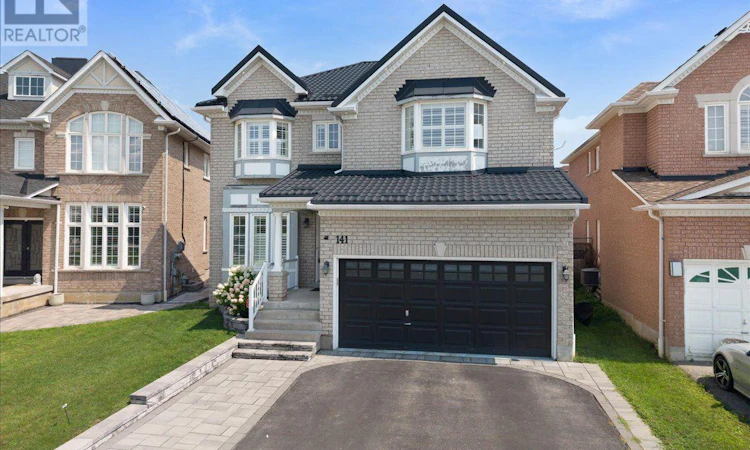
Welcome to "The Wilton" model by John Boddy Homes, perfectly situated in the highly desirable Eagle Glen community of Northwest Ajax. Boasting over 2,500 square feet of immaculate above- grade living space, this exceptional open-concept residence is completely move-in ready. The main floor features 9-foot ceilings, premium hardwood and ceramic flooring, pot lights, California shutters, upgraded powder room with quartz countertop and an elegant wooden spiral staircase. The gourmet kitchen shines with granite countertops, flowing effortlessly into a spacious great room. A bright, main-floor den faces the park, offering a peaceful space for a home office or reading room. Upstairs, a soaring skylight floods the hallway with natural light, leading to four generous bedrooms and two upgraded bathrooms with quartz countertops-including a luxurious 5-piece primary ensuite. The professionally finished basement expands your living space, ideal for family entertainment or guest accommodation, complete with Quartz counter and a full bathroom. Enjoy total peace of mind with a premium, worry-free metal roof installed in 2023. The outdoor retreat features a fully fenced backyard with professional interlocking stone and a ready-to use gas line for seamless summer barbecues. Conveniently located minutes from Highways 401 and 407, top-rated schools and local parks, this is Truly a remarkable property that must be experienced firsthand. (id:63626)
Listed by: HITESH KAKADIA, Salesperson, Homelife Miracle Realty Ltd

Home facts and features

Price details
List Price
Gross Taxes for 2025
$8,982
Home facts
Bedrooms
5
Full Bathrooms
3
Partial Bathrooms
1
Parking Spaces
4
Parking Details
Garage, Attached Garage
Property Type
House
Depth
112.5 feet
Frontage
43.0 feet
Title
Freehold
Exterior Finish
Brick
Heating Type
Forced air, Natural gas
Cooling
Central air conditioning
Basement Details
Finished,
Appliances
All, Central Vacuum, Dishwasher, Dryer, Garage door opener, Garage door opener remote(s), Stove, Two Refrigerators, Washer
Community
Agent details
Primary Agent
HITESH KAKADIA
Primary Broker
Homelife Miracle Realty Ltd
Listing details
Days on REW
1 Day
MLS® Number
E13658430
Source
Canadian Real Estate Association

Is this your listing? Help it to stand out.

Mortgage Calculator

Estimated Payments
Purchase Price
Mortgage Total
Down Payment
Amortization
25 Years
Interest Rate
3.99%

Connect with our mortgage partner

REW Money

REW Money

REW Money

Connect with a mortgage expert

The displayed rates are provided as guidance only, are not guaranteed, or are to be considered an approval of credit. Approval will be based solely on your personal situation. You are encouraged to speak with a Mortgage Professional for the most accurate information and to determine your eligibility.

Property Insights

Vimy Ridge Public School
  • Public
  • JK - 8
St André Bessette Catholic School
  • Catholic
  • JK - 8
Nottingham Public School
  • Public
  • JK - 8
Lester B Pearson Public School
  • Public
  • JK - 8
Alexander Graham Bell Public School
  • Public
  • JK - 8
St Patrick Catholic School
  • Catholic
  • JK - 8
St Catherine of Siena Catholic School
  • Catholic
  • JK - 8
St Josephine Bakhita Catholic Elementary School
  • Catholic
  • JK - 8
St Teresa of Calcutta Catholic School
  • Catholic
  • JK - 8
Westney Heights Public School
  • Public
  • JK - 8
School catchments and distances are intended to be used as reference only. To verify enrolment eligibility for a property, contact the school directly.Report Incorrect Info
Listing data is subject to copyright, disclaimer, and additional requirements from the data provider. See our Terms of Use for terms applicable to this listing. Listing data was last updated on 2026-08-10.
We use cookies and other technologies for functionality, security, and to provide you with a personalized experience on our online services. By continuing to use our online services, you agree to our Privacy Policy and Terms of Use. For information on how to adjust your privacy settings, visit our Cookie Policy.
Dismiss

