For Sale: 1409 Idaho Street, Carstairs, AB - REW
Boost your listing
Listing featured. Your listing will be featured on REW.
View featured placement
$522,000
4 bd • 3 ba • 1546 sf • House

1409 Idaho StreetCarstairs, AB, T0M 0N0

  • 4 Bed
  • 3 Bath
  • 1546 Sqft
  • House

About this home

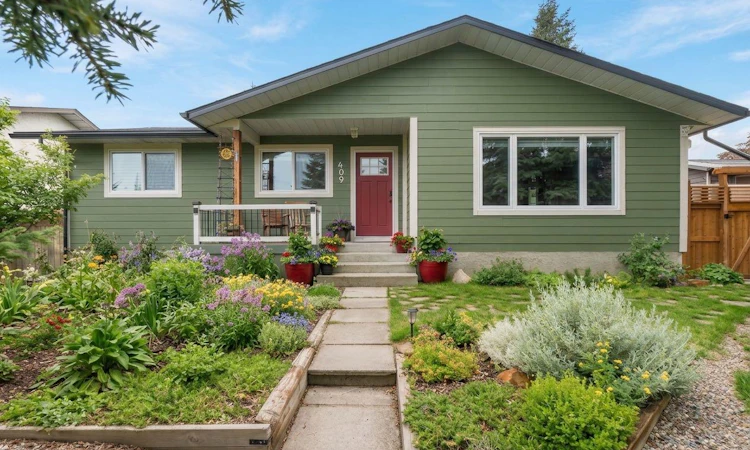
Welcome home to 1409 Idaho Street—a completely renovated, beautifully cared-for detached bungalow built for entertaining and family living, situated on an expansive lot backing directly onto green space in the heart of Carstairs. Stepping inside, you’re greeted by a light-filled, open main level featuring warm hardwood and tile flooring that flows seamlessly through well-proportioned living spaces. The stunning, updated kitchen stands out as one of the home's finest features—anchored by two custom kitchen islands, sleek modern cabinetry, and ample counter space, making it an absolute dream for hosting, meal prep, and gatherings. It connects naturally to the adjacent dining area and living room, creating a true central hub for daily life. Anchoring this main gathering space, the living room centers around a cozy wood-burning fireplace, creating a warm and inviting atmosphere for relaxation or spending time with family. The main level offers three bedrooms, including a flexible room currently outfitted as a professional salon/spa setup that easily serves as a spacious fourth bedroom, quiet home office, or creative studio. The main-floor primary bedroom features its own private ensuite for added comfort. Downstairs, the fully developed basement features cork flooring, exceptional space, and character, highlighted by a second wood-burning fireplace in the expansive games and rec room. This level also features incredible dedicated storage and a second primary-style bedroom suite complete with its own full ensuite—perfect for multi-generational living, long-term guests, or a teenager’s retreat. Outdoors, enjoy a private, fully fenced backyard with a deck, backing onto quiet park space, plus back-lane access leading to the oversized double detached garage. Situated in a family-friendly community with great schools, parks, and small-town charm—all just a short drive from Calgary. Move-in ready, full of thoughtful updates, and packed with features inside and out!
Listed by: Ken Morris, Royal LePage Benchmark

Home facts and features

Price details
List Price
Home facts
Bedrooms
4
Full Bathrooms
3
Parking Spaces
2
Property Type
House
Lot Size
7560 ft²
Frontage
63.00 sqft
Year Built
Built in 1979 (47 yrs old)
Style
Bungalow
Exterior Finish
Cement Fiber Board
Heating Type
Fireplace(s), Forced Air
Basement Details
Full
Features
Ceiling Fan(s), Closet Organizers, Deck, Golf, Kitchen Island, Lower Level, No Smoking Home, Park, Playground, Schools Nearby, Shopping Nearby, Sidewalks, Storage, Street Lights, Tennis Court(s)
Appliances
Dishwasher, Dryer, Garage Control(s), Refrigerator, Stove, Washer
Agent details
Primary Agent
Primary Broker
Royal LePage Benchmark
Secondary Agent
Secondary Broker
Royal LePage Benchmark
Listing details
Days on REW
21 Days
Property Views
55
MLS® Number
A2354689
Source
Pillar 9
Board
Calgary Real Estate Board
Is this your listing? Help it to stand out.

Mortgage Calculator

provided by REW Digital Ltd
Estimated Payments
Purchase Price
Mortgage Total
Down Payment
Amortization
25 Years
Interest Rate
3.99%

Connect with our mortgage partner

Aamir Khalique

Aamir Khalique

Dominion Lending

Found a home you love? Let's get you pre-approved and mortgage-ready so you can shop with confidence and make stronger offers.

Connect with a mortgage expert

The displayed rates are provided as guidance only, are not guaranteed, or are to be considered an approval of credit. Approval will be based solely on your personal situation. You are encouraged to speak with a Mortgage Professional for the most accurate information and to determine your eligibility.

Property Insights

Carstairs Elementary School
  • n/a
  • -
Hugh Sutherland School
  • n/a
  • -
School catchments and distances are intended to be used as reference only. To verify enrolment eligibility for a property, contact the school directly.Report Incorrect Info
Listing data is subject to copyright, disclaimer, and additional requirements from the data provider. See our Terms of Use for terms applicable to this listing. Listing data was last updated on 2026-11-17.
We use cookies and other technologies for functionality, security, and to provide you with a personalized experience on our online services. By continuing to use our online services, you agree to our Privacy Policy and Terms of Use. For information on how to adjust your privacy settings, visit our Cookie Policy.
Dismiss