For Sale: 1407-65 Ellen Street, Barrie, ON - REW
Boost your listing
Listing featured. Your listing will be featured on REW.
View featured placement
$374,000
1 bd 1 ba 600 - 698 sf Apt/Condo

1407 - 65 Ellen StreetBarrie, ON, L4N 3A5

Barrie City Centre
  • 1 Bed
  • 1 Bath
  • 600 - 698 Sqft
  • Apt/Condo

About this home

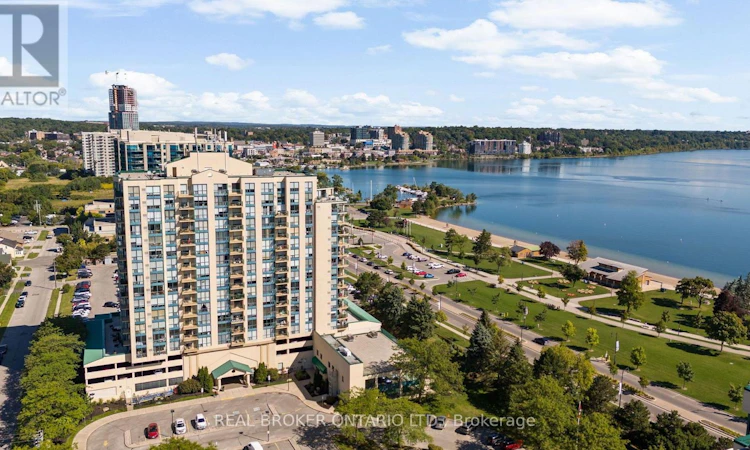
Welcome to Marina Bay and one of the nicest one-bedroom units in the building. Beautifully renovated, thoughtfully finished and being sold furnished, this 658 sq. ft. condo offers a truly turn-key opportunity in an incredible location just steps from Barrie's waterfront.The bright, open-concept layout features west-facing windows with city and sunset views, smooth ceilings, updated flooring and a striking feature wall in the living space. The renovated kitchen offers stainless steel appliances, generous counter space, a breakfast bar and plenty of storage, making it both functional and perfect for entertaining.The spacious bedroom features a custom headboard and built-in closet organizers, while the updated four-piece bathroom and convenient in-suite laundry complete the interior. One owned underground parking space is also included.Marina Bay offers an impressive collection of amenities including an indoor pool, sauna, hot tub, gym, party and games rooms, library, guest suite, visitor parking and security. Walk across the street to Centennial Beach, the marina and Barrie's waterfront trails, with downtown restaurants, shopping, transit, Highway 400 and RVH all within easy reach.Beautifully updated, furnished and ready to enjoy from day one. Just bring your suitcase and move in. (id:63626)
Listed by: JOSH BUCHANAN, Salesperson, REAL BROKER ONTARIO LTD.

Home facts and features

Price details
List Price
Gross Taxes for 2025
$2,682
Strata Maintenance Fees
$679 Monthly
Home facts
Bedrooms
1
Full Bathrooms
1
Parking Spaces
1
Parking Details
Garage, Underground
Property Type
Apt/Condo
Title
Condo/Strata
Exterior Finish
Stucco
Heating Type
Heat Pump, Electric
Cooling
Central air conditioning
Features
In suite Laundry
Appliances
Dryer, Furniture, Refrigerator, Stove, Washer
Community
Agent details
Primary Agent
JOSH BUCHANAN
Primary Broker
REAL BROKER ONTARIO LTD.
Listing details
Days on REW
1 Day
MLS® Number
S13808880
Source
Canadian Real Estate Association

Is this your listing? Help it to stand out.

Mortgage Calculator

Estimated Payments
Purchase Price
Mortgage Total
Down Payment
Amortization
25 Years
Interest Rate
3.99%

Connect with our mortgage partner

Frank Mortgage

Frank Mortgage

Canada's No Fee Mortgage Marketplace

Online mortgage broker offering quick and simple access to Canada's top lenders – compare rates and complete your mortgage in a secure online environment

Connect with a mortgage expert

The displayed rates are provided as guidance only, are not guaranteed, or are to be considered an approval of credit. Approval will be based solely on your personal situation. You are encouraged to speak with a Mortgage Professional for the most accurate information and to determine your eligibility.

Property Insights

Unity Christian High School
  • Private
  • 9 - 12
St John Vianney School
  • Catholic
  • JK - 8
Hillcrest Public School
  • Public
  • JK - 8
Allandale Heights Public School
  • Public
  • JK - 8
Oakley Park Public School
  • Public
  • JK - 8
Innisdale Secondary School
  • Public
  • 9 - 12
Barrie North Collegiate
  • Public
  • 9 - 12
Portage View Public School
  • Public
  • JK - 8
St Marys School
  • Catholic
  • JK - 8
Codrington Public School
  • Public
  • JK - 8
School catchments and distances are intended to be used as reference only. To verify enrolment eligibility for a property, contact the school directly.Report Incorrect Info
Listing data is subject to copyright, disclaimer, and additional requirements from the data provider. See our Terms of Use for terms applicable to this listing. Listing data was last updated on 2026-09-21.
We use cookies and other technologies for functionality, security, and to provide you with a personalized experience on our online services. By continuing to use our online services, you agree to our Privacy Policy and Terms of Use. For information on how to adjust your privacy settings, visit our Cookie Policy.
Dismiss

