For Sale: 1406-900 Wilson Road N, Oshawa, ON - REW
Boost your listing
Listing featured. Your listing will be featured on REW.
View featured placement
$725,000
2 bd • 2 ba • 1400 - 1598 sf • Apt/Condo

1406 - 900 Wilson Road NOshawa, ON, L1G 7T5

Centennial
  • 2 Bed
  • 2 Bath
  • 1400 - 1598 Sqft
  • Apt/Condo

About this home

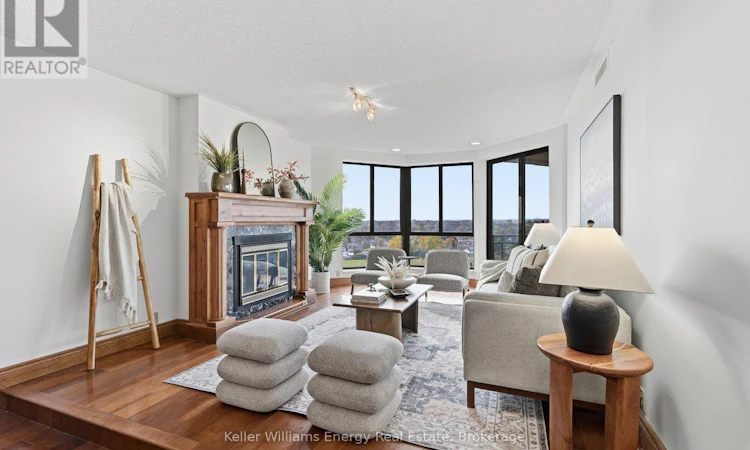
An Exceptional Penthouse Residence at One of Durham Region's Most Prestigious Addresses. Experience elevated condominium living at Plaza 900, one of Durham Region's most distinguished residential addresses. Rarely offered for sale, this 1,550 sq. ft. penthouse presents an extraordinary opportunity to create a personalized luxury residence complemented by breathtaking, completely unobstructed western views and spectacular sunsets. Generously proportioned principal rooms offer an elegant setting for both intimate evenings and sophisticated entertaining. A gas fireplace, a distinctive feature of Plaza 900's penthouse residences, brings warmth and character to the living and dining areas. Three separate walkouts open onto an oversized balcony, where expansive views and magnificent sunsets become part of everyday living. The spacious kitchen features granite countertops and provides an opportunity to create a culinary space reflecting your individual style. An impressive 17' x 12' primary bedroom offers the proportions of a luxurious private retreat, complete with a five-piece ensuite. A second full bathroom adds convenience for guests. The availability of two underground parking spaces and an oversized storage locker provide the practical comforts expected of a premier condominium residence. The Plaza 900 lifestyle extends beyond your private residence. Residents enjoy an indoor swimming pool, library, party room and workshop, while the picturesque Harmony Creek Trail system is just steps from the entrance. Nearby shopping, restaurants and convenient access to Highway 407 offer an ideal balance of tranquility and accessibility. For the discerning buyer seeking an exceptional address, generous living spaces and the freedom to create a residence that reflects their personal vision, this penthouse represents a truly rare opportunity. The interiors can be reimagined. The extraordinary views, prestigious address and penthouse setting are irreplaceable. (id:63626)
Listed by: Lindsay Smith, Broker, Keller Williams Energy Real Estate

Home facts and features

Price details
List Price
Gross Taxes for 2026
$5,031
Strata Maintenance Fees
$1,147 Monthly
Home facts
Bedrooms
2
Full Bathrooms
2
Parking Spaces
1
Parking Details
Garage, Underground
Property Type
Apt/Condo
Title
Condo/Strata
Exterior Finish
Brick
Heating Type
Heat Pump, Electric
Cooling
Central air conditioning
Pool
Indoor Pool
Features
Balcony, Fireplace(s), Flat site, In suite Laundry, Smoke Detectors, Storage - Locker
Amenities
Exercise Centre, Party Room, Recreation Centre
Appliances
Dryer, Washer
Community
Agent details
Primary Agent
Primary Broker
Keller Williams Energy Real Estate
Listing details
Days on REW
1 Day
MLS® Number
E14151544
Source
Canadian Real Estate Association
Is this your listing? Help it to stand out.

Mortgage Calculator

provided by REW Digital Ltd
Estimated Payments
Purchase Price
Mortgage Total
Down Payment
Amortization
25 Years
Interest Rate
3.99%

Connect with our mortgage partner

Frank Mortgage

Frank Mortgage

Canada's No Fee Mortgage Marketplace

Online mortgage broker offering quick and simple access to Canada's top lenders – compare rates and complete your mortgage in a secure online environment

Connect with a mortgage expert

The displayed rates are provided as guidance only, are not guaranteed, or are to be considered an approval of credit. Approval will be based solely on your personal situation. You are encouraged to speak with a Mortgage Professional for the most accurate information and to determine your eligibility.

Property Insights

Gordon B Attersley Public School
  • Public
  • JK - 8
St Joseph Catholic School
  • Catholic
  • JK - 8
Beau Valley Public School
  • Public
  • JK - 8
Harmony Heights Public School
  • Public
  • JK - 8
Hillsdale Public School
  • Public
  • JK - 8
Walter E Harris Public School
  • Public
  • JK - 8
Lakeside Academy
  • Private
  • 1 - 6
Sir Albert Love Catholic School
  • Catholic
  • JK - 8
Queen Elizabeth Public School
  • Public
  • JK - 8
Pierre Elliott Trudeau Public School
  • Public
  • JK - 8
School catchments and distances are intended to be used as reference only. To verify enrolment eligibility for a property, contact the school directly.Report Incorrect Info
Listing data is subject to copyright, disclaimer, and additional requirements from the data provider. See our Terms of Use for terms applicable to this listing. Listing data was last updated on 2026-11-05.
We use cookies and other technologies for functionality, security, and to provide you with a personalized experience on our online services. By continuing to use our online services, you agree to our Privacy Policy and Terms of Use. For information on how to adjust your privacy settings, visit our Cookie Policy.
Dismiss