For Sale: 14031 Deer Ridge Drive SE, Calgary, AB - REW
Boost your listing
Listing featured. Your listing will be featured on REW.
View featured placement
$899,000
4 bd • 3 ba • 1351 sf • House
14031 Deer Ridge Drive SE
Street ViewDirections

14031 Se Deer Ridge DriveCalgary, AB, T2J 5R5

Deer Ridge
  • 4 Bed
  • 3 Bath
  • 1351 Sqft
  • House

About this home

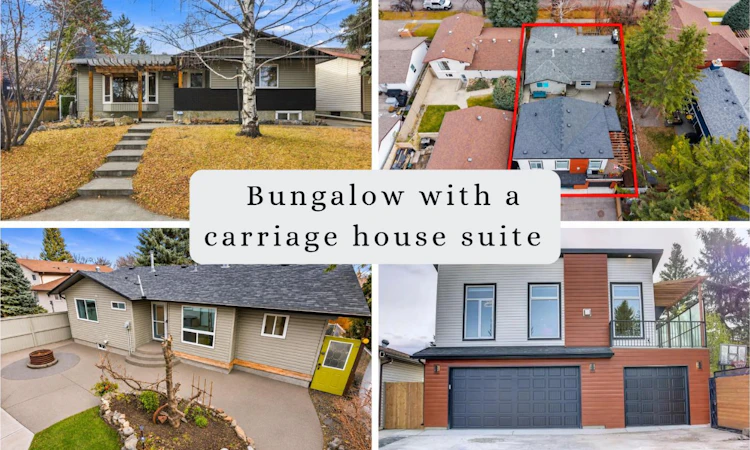
**Open House Sat Nov 21st 1-3pm** RARE OPPORTUNITY! Welcome to this well-maintained BUNGALOW featuring 4 bedrooms, 2.5 bathrooms and a PROFESSIONALLY BUILT, one-bedroom CARRIAGE HOUSE SUITE! As you approach the front steps, you notice the FRESHLY PAINTED BRICK and inviting PERGOLA. The foyer features glass FRENCH DOORS, which open to a sunny living room boasting a large WEST-FACING bay window with motorized HUNTER DOUGLAS BLINDS, a GAS FIREPLACE and hickory ENGINEERED HARDWOOD FLOORS. The kitchen offers, CUSTOM WOOD CABINETRY, STAINLESS STEEL APPLIANCES, a GAS STOVE, generous counter space and a CENTRAL ISLAND. Down the hall, you'll find three SPACIOUS BEDROOMS, each offering excellent storage and CUSTOM CLOSET organization. The primary bedroom boasts BUILT- IN WARDROBES and a convenient 2-PIECE ENSUITE. Completing this level is a beautifully updated 4-piece bathroom with TAVERN TILE and HEATED FLOORS, adding everyday luxury. The FULLY DEVELOPED BASEMENT offers additional living space, highlighted by a spacious recreation room with a second, wood-burning stove insert and PROJECTOR HOOKUP creating the perfect setting for gatherings. Also on the lower level is a FORTH BEDROOM, a separate office and a 3-PIECE BATHROOM with a glass-enclosed shower. For those wanting more bedroom space, the office offers the potential to become a fifth bedroom with the installation of an egress window. From the organized bedroom closets to the ADDITIONAL STORAGE areas downstairs, there's plenty of space to keep everything in its place. A laundry room with a STACKED WASHER/ DRYER, DEEPFREEZE, WATER SOFTENER and a SUMP PUMP complete the basement. The FULLY FENCED BACKYARD offers a fantastic space for outdoor entertaining, with a large STAMPED CONCRETE PATIO around a central CUSTOM FIRE PIT, exposed aggregate patio area with a MOTORIZED AWNING compliments mature trees and a charming storage shed. THE REAL SHOWSTOPPER? A FULLY LEGAL, CUSTOM-BUILT CARRIAGE HOUSE SUITE (2022)! This impressive 649 sq. ft., tenant occupied, one bedroom suite sits above a spacious double detached garage with an additional covered DRIVE -THROUGH CARPORT. With its own private entrance and expansive balcony, the suite offers a completely separate living space. Inside, the bright, open-concept layout showcases a 36-inch GAS FIREPLACE, custom cabinetry, Silestone counters, full-height storage, built-in shelving, NUEVO WATER FILTER, full-sized stacked washer dryer, low decibel dishwasher, AC and a clever SWIVEL TV system that serves both the living room and bedroom. The beautifully finished bathroom features a CUSTOM WALK-IN glass SHOWER and HEATED FLOORING. The deck has MOUNTAIN VIEWS view and a BBQ GAS LINE. Whether you're looking to accommodate extended family, provide independent living or generate RENTAL INCOME, this LEGALLY REGISTERED SUITE offers exceptional flexibility and VALUE. Additional features of the home include NEWER WINDOWS, roof shingles have WARRANTY, CORK FLOORING and LEAF GUARD GUTTERS.
Listed by: Madison Jager, Royal LePage Solutions

Home facts and features

Price details
List Price
Home facts
Bedrooms
4
Full Bathrooms
2
Partial Bathrooms
1
Parking Spaces
3
Property Type
House
Lot Size
5500 ft²
Frontage
109.75 sqft
Year Built
Built in 1979 (47 yrs old)
Style
Bungalow
Exterior Finish
Brick, Vinyl Siding, Wood Frame
Heating Type
In Floor, Fireplace(s), Forced Air
Cooling
Central Air
Basement Details
Full
Features
Built-in Features, Ceiling Fan(s), Closet Organizers, French Door, Front Porch, Glass Enclosed, In Basement, Kitchen Island, No Smoking Home, Open Floorplan, Park, Playground, Schools Nearby, Shopping Nearby, Sidewalks, Storage, Street Lights, Walking/bike Paths, Wired For Sound
Appliances
Central Air Conditioner, Dishwasher, Dryer, Freezer, Garage Control(s), Microwave, Refrigerator, Stove, Water Softener
Community
Agent details
Primary Agent
Primary Broker
Royal LePage Solutions
Listing details
Days on REW
1 Day
MLS® Number
A2357867
Source
Pillar 9
Board
Calgary Real Estate Board
Is this your listing? Help it to stand out.

Mortgage Calculator

provided by REW Digital Ltd
Estimated Payments
Purchase Price
Mortgage Total
Down Payment
Amortization
25 Years
Interest Rate
3.99%

Connect with our mortgage partner

Farzad Behzadi

Farzad Behzadi

RTC Mortgage - Farzad Behzadi

Mortgage advice tailored to your goals. From purchases to renewals and refinances, I simplify the process and find the right fit. English, Persian, Cantonese & Mandarin.

Connect with a mortgage expert

The displayed rates are provided as guidance only, are not guaranteed, or are to be considered an approval of credit. Approval will be based solely on your personal situation. You are encouraged to speak with a Mortgage Professional for the most accurate information and to determine your eligibility.

Property Insights

Don Bosco School
  • n/a
  • -
  • In Catchment
Wilma Hansen School
  • n/a
  • -
  • In Catchment
Deer Run School
  • n/a
  • -
  • In Catchment
Prince Of Wales School
  • n/a
  • -
  • In Catchment
Haultain Memorial School
  • n/a
  • -
  • In Catchment
St. Philip School
  • n/a
  • -
  • In Catchment
Andrew Sibbald School
  • n/a
  • -
  • In Catchment
St. Bonaventure School
  • n/a
  • -
  • In Catchment
Monsignor J. S. Smith School
  • n/a
  • -
  • In Catchment
Mountain Park School
  • n/a
  • -
  • In Catchment
School catchments and distances are intended to be used as reference only. To verify enrolment eligibility for a property, contact the school directly.Report Incorrect Info
Listing data is subject to copyright, disclaimer, and additional requirements from the data provider. See our Terms of Use for terms applicable to this listing. Listing data was last updated on 2026-11-20.
We use cookies and other technologies for functionality, security, and to provide you with a personalized experience on our online services. By continuing to use our online services, you agree to our Privacy Policy and Terms of Use. For information on how to adjust your privacy settings, visit our Cookie Policy.
Dismiss