For Sale: 1402-80 Greenbriar Place NW, Calgary, AB - REW
Boost your listing
Listing featured. Your listing will be featured on REW.
View featured placement
$415,000
2 bd 2 ba 815 sf Apt/Condo

1402 - 80 Greenbriar Place NWCalgary, AB, T3B 6J4

Greenwood
  • 2 Bed
  • 2 Bath
  • 815 Sqft
  • Apt/Condo

About this home

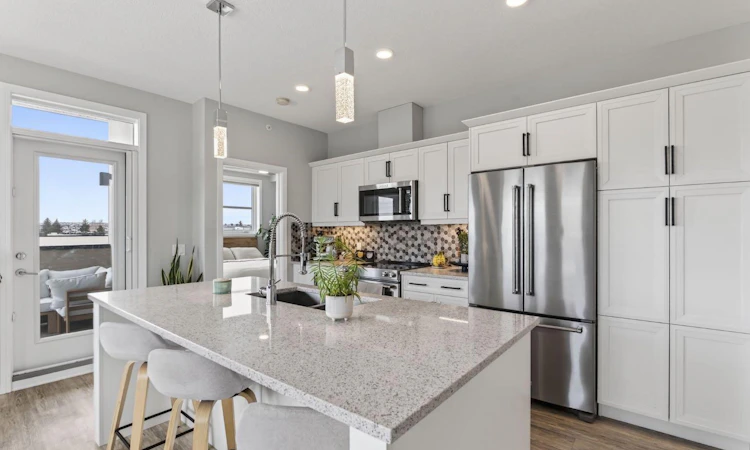
Welcome to Greenwich, one of Calgary's fastest-growing and most exciting new communities where modern living meets unbeatable convenience. Perched on the top floor with beautiful mountain views, this fully upgraded 2-bedroom, 2-bathroom condo offers over 800 sq. ft. of stylish, thoughtfully designed living space. The bright, open-concept floor plan is designed for both everyday comfort and entertaining, seamlessly connecting the spacious dining area and inviting living room. Soaring 9-foot ceilings create an airy feel, while in-floor heating provides cozy comfort through the winter months and air conditioning keeps you cool all summer long. Whether you're a first-time buyer, downsizer, or investor, this location offers exceptional value. Just minutes from Calgary Farmers' Market West, the vibrant shops, restaurants, cafés and entertainment of Greenwich and Trinity Hills, and with quick access to the University of Calgary, Foothills Hospital, Children's Hospital, downtown Calgary, major roadways, and the Rocky Mountains, this home offers the perfect balance of lifestyle and convenience. It's an ideal opportunity for students, professionals, or anyone looking to invest in one of Calgary's most promising neighbourhoods. The stunning kitchen is complete with upgraded stainless steel appliances, ample cabinetry, quartz countertops, and large quartz island. The kitchen island serves as a focal point, ideal for gathering with friends. Luxury Vinyl Plank flooring adds an elegant touch, while two primary suites situated on opposite ends of the condo ensure privacy and comfort for all. The true primary suite boasts a large size, a walk through closet and a walk-in shower. The second bedroom is a generous size with access to the 4 pc bathroom. This condo has breathtaking WEST facing views of the Rocky Mountains and an incredible amount of natural sunlight from the large windows. Enjoy the spacious patio complete with a gas line for your BBQ and plenty of room for outdoor furniture—perfect for relaxing and taking in beautiful summer sunsets. Additional features include in-suite laundry, a storage unit, and underground TITLED parking complete with additional storage cage for convenience. Stop paying rent and start investing in your future with this beautifully appointed top-floor condo in one of Calgary's fastest-growing neighbourhoods.
Listed by: Dawn Park, CIR Realty

Home facts and features

Price details
List Price
Strata Maintenance Fees
$490 Monthly
Home facts
Bedrooms
2
Full Bathrooms
2
Parking Details
Titled
Property Type
Apt/Condo
Year Built
Built in 2019 (7 yrs old)
Style
Apartment-Single Level Unit
Heating Type
In Floor
Cooling
Sep. HVAC Units
Features
Balcony, Bbq Gas Line, Breakfast Bar, Ceiling Fan(s), Covered Courtyard, In Unit, Kitchen Island, Park, Quartz Counters, See Remarks, Street Lights, Walk-in Closet(s), Walking/bike Paths
Amenities
Bicycle Storage, Elevator(s), Gazebo, Playground, Secured Parking, Shopping Nearby, Snow Removal, Storage, Visitor Parking
Appliances
Central Air Conditioner, Dishwasher, Microwave Hood Fan, Refrigerator, Stove, Washer/dryer Stacked
Community
Agent details
Primary Agent
Primary Broker
CIR Realty
Secondary Agent
Secondary Broker
CIR Realty
Listing details
Days on REW
1 Day
MLS® Number
A2330679
Source
Pillar 9
Board
Calgary Real Estate Board
Is this your listing? Help it to stand out.

Mortgage Calculator

Estimated Payments
Purchase Price
Mortgage Total
Down Payment
Amortization
25 Years
Interest Rate
3.99%

Connect with our mortgage partner

Aamir Khalique

Aamir Khalique

Dominion Lending

Found a home you love? Let's get you pre-approved and mortgage-ready so you can shop with confidence and make stronger offers.

Connect with a mortgage expert

The displayed rates are provided as guidance only, are not guaranteed, or are to be considered an approval of credit. Approval will be based solely on your personal situation. You are encouraged to speak with a Mortgage Professional for the most accurate information and to determine your eligibility.

Property Insights

Belvedere Parkway School
  • n/a
  • -
  • In Catchment
Start Outreach
  • n/a
  • -
  • In Catchment
Bowness High School
  • n/a
  • -
  • In Catchment
Bowcroft School
  • n/a
  • -
  • In Catchment
Our Lady Of The Assumption School
  • n/a
  • -
  • In Catchment
Thomas B Riley School
  • n/a
  • -
  • In Catchment
École Du Nouveau-Monde
  • n/a
  • -
  • In Catchment
Silver Springs School
  • n/a
  • -
  • In Catchment
St. Sylvester School
  • n/a
  • -
  • In Catchment
River Valley School
  • n/a
  • -
  • In Catchment
School catchments and distances are intended to be used as reference only. To verify enrolment eligibility for a property, contact the school directly.Report Incorrect Info
Listing data is subject to copyright, disclaimer, and additional requirements from the data provider. See our Terms of Use for terms applicable to this listing. Listing data was last updated on 2026-07-24.

