For Sale: 1402-3 Marine Parade Drive, Toronto, ON - REW
Boost your listing
Listing featured. Your listing will be featured on REW.
View featured placement
$812,000
2 bd • 2 ba • 1000 - 1198 sf • Apt/Condo
1402-3 Marine Parade Drive
Street ViewDirections

1402 - 3 Marine Parade DriveToronto, ON, M8V 3Z5

Mimico
  • 2 Bed
  • 2 Bath
  • 1000 - 1198 Sqft
  • Apt/Condo

About this home

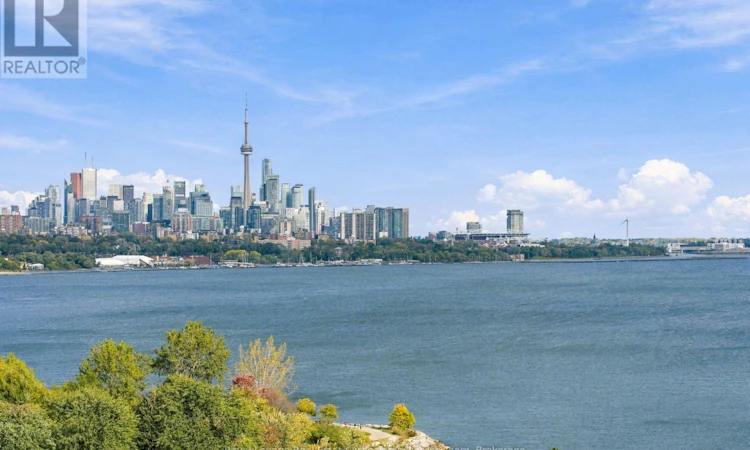
Welcome to Hearthstone by the Bay, where retirement living meets an extraordinary waterfront setting. This rarely available south-east corner suite offers spectacular views of Lake Ontario, the Humber River and Toronto's iconic skyline, including the CN Tower and Ontario Place. Imagine settling into the sunroom with your morning coffee and watching the day unfold-the sparkling waters of Lake Ontario, boats and wildlife going by, and the ever-changing skyline stretching beyond. Humber Bay Park & the waterfront trail sit right outside your door, creating a remarkable sense of tranquility and connection to the waterfront.This spacious suite offers two bedrooms, a welcoming family room and a generous living, dining and kitchen area designed for comfortable everyday living. The adjoining sunroom creates a quiet retreat to sit back, relax and take in the spectacular waterfront views. In the kitchen, two picture-perfect windows frame the view, while solid wood cabinetry and an open, airy layout add warmth and character. Both bedrooms feature walk-outs to private balconies, allowing you to enjoy the remarkable views from yet another vantage point.Hearthstone offers a refreshing alternative to traditional retirement living-the freedom of owning your own condominium, paired with the convenience of services and amenities designed to make everyday life easier and more enjoyable. The Mandatory Club Fee of $1,990.85 + HST/month includes a wide range of services and amenities, including $298.40/month in restaurant meal credits, 4 hours of housekeeping per month, 24-hour access to a nurse on duty, fitness classes, a full range of activities and shuttle bus service. Additional services and health care are available à la carte as your needs evolve, providing added comfort and support for the years ahead. An additional fee of $274.34 + HST/month applies for a second occupant. (id:63626)
Listed by: KEVIN THOMAS LAROSE, Salesperson, ROYAL LEPAGE REAL ESTATE ASSOCIATES

Home facts and features

Price details
List Price
Gross Taxes for 2026
$4,335
Strata Maintenance Fees
$1,190 Monthly
Home facts
Bedrooms
2
Full Bathrooms
2
Parking Spaces
1
Parking Details
Garage, Underground
Property Type
Apt/Condo
Title
Condo/Strata
Exterior Finish
Concrete
Heating Type
Forced air, Natural gas
Cooling
Central air conditioning
Pool
Indoor Pool
Features
Balcony, Conservation/green belt, Security/Concierge, Storage - Locker
Amenities
Exercise Centre, Visitor Parking
Appliances
Dishwasher, Dryer, Microwave, Range, Refrigerator, Stove, Washer, Window Coverings
Community
Agent details
Primary Agent
Primary Broker
ROYAL LEPAGE REAL ESTATE ASSOCIATES
Secondary Agent
Secondary Broker
ROYAL LEPAGE REAL ESTATE ASSOCIATES
Listing details
Days on REW
1 Day
MLS® Number
W14027528
Source
Canadian Real Estate Association

Is this your listing? Help it to stand out.

Mortgage Calculator

Estimated Payments
Purchase Price
Mortgage Total
Down Payment
Amortization
25 Years
Interest Rate
3.99%

Connect with our mortgage partner

Frank Mortgage

Frank Mortgage

Canada's No Fee Mortgage Marketplace

Online mortgage broker offering quick and simple access to Canada's top lenders – compare rates and complete your mortgage in a secure online environment

Connect with a mortgage expert

The displayed rates are provided as guidance only, are not guaranteed, or are to be considered an approval of credit. Approval will be based solely on your personal situation. You are encouraged to speak with a Mortgage Professional for the most accurate information and to determine your eligibility.

Property Insights

St Mark Catholic School
  • Catholic
  • JK - 8
Étienne Brûlé Junior School
  • Public
  • JK - 5
Swansea Junior and Senior Public School
  • Public
  • JK - 8
Behaviour Innovations, Children's Colleg
  • Private
  • PS - 12
David Hornell Junior School
  • Public
  • JK - 5
Park Lawn Junior & Middle School
  • Public
  • JK - 8
Karen Kain School of the Arts
  • Public
  • 6 - 8
St Louis Catholic School
  • Catholic
  • JK - 8
George R Gauld Junior School
  • Public
  • JK - 5
Etobicoke School of the Arts
  • Public
  • 9 - 12
School catchments and distances are intended to be used as reference only. To verify enrolment eligibility for a property, contact the school directly.Report Incorrect Info
Listing data is subject to copyright, disclaimer, and additional requirements from the data provider. See our Terms of Use for terms applicable to this listing. Listing data was last updated on 2026-10-13.
We use cookies and other technologies for functionality, security, and to provide you with a personalized experience on our online services. By continuing to use our online services, you agree to our Privacy Policy and Terms of Use. For information on how to adjust your privacy settings, visit our Cookie Policy.
Dismiss

