For Sale: 1402-1035 Southdown Road, Mississauga, ON - REW
Boost your listing
Listing featured. Your listing will be featured on REW.
View featured placement
$1,149,900
2 + 1 bd • 2 ba • 1400 - 1599 sf • Apt/Condo

1402 - 1035 Southdown RoadMississauga, ON, L5J 0A2

Clarkson
  • 2 + 1 Bed
  • 2 Bath
  • 1400 - 1599 Sqft
  • Apt/Condo

About this home

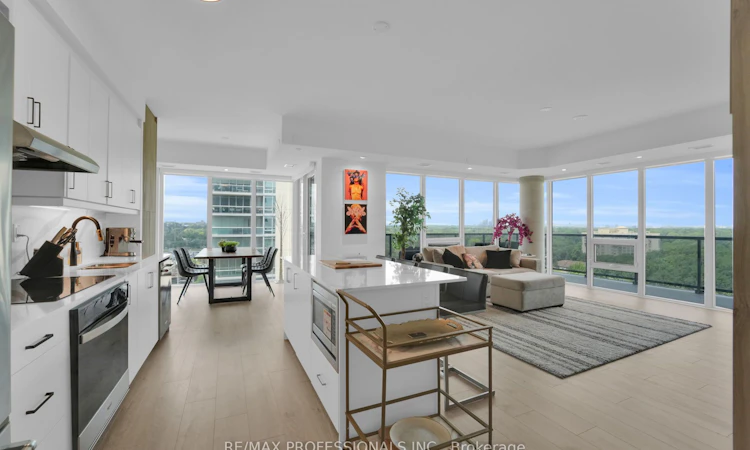
Just bring your suitcase & start living in luxury! Welcome to suite 1402 at Stonebrook Residences, A brand new, fully furnished turnkey corner suite featuring $50,000 in beautiful furnishings plus over $50,000 in premium custom upgrades! This spectacular 2 bedroom + den, 2 full bathroom residence offers 1,477 sqft of interior living space plus a 224 sqft private wrapped around terrace with north, west & south exposures, beautiful city & water views and exceptional privacy. The expansive open concept living & dining areas are perfect for entertaining or relaxing, with generous room sizes, abundant natural light & elegant modern design. Every detail has been thoughtfully upgraded including a custom built in entertainment fixtures, smart LED pot lights & over $10,000 in motorized smart blinds. Even the laundary room features custom cabinetry, sink & shelving! Includes Tandem Underground Parking for 2 cars, locker conveniently located directly in front of parking & EV charging rough in. Enjoy resort style amenities including indoor pool, Whirlpool, Fully equipped fitness centre, Yoga Studio, Sauna, Billiards & Games Rooms, Stunning rooftop terrace with BBQs & Bar, Guest Suites, Workshop, Bike Storage, 24 hour security concierge & Secure Parcel Room. Perfect for those who love to travel, simply lock up & go with peace of mind! Location is everything ! Clarkson GO Staion, Making Downtown Toronto an easy commute. Enjoy nearby shopping, restaurants, cafes, parks, waterfront trails & quick access to major highways. Wheather you're relocating. downsizing or simply looking for a luxurious maintenance free lifestyle, this residence offers the space of a home, the amenities of a luxury resort & the convenience of a fully furnished turnkey experience. Move in, Unpack & Enjoy!
Listed by: Roger R. Guertin, Salesperson, RE/MAX PROFESSIONALS INC.

Home facts and features

Price details
List Price
Strata Maintenance Fees
$1,270
Home facts
Bedrooms
2 + 1
Full Bathrooms
2
Parking Spaces
2
Parking Details
Tandem
Property Type
Apt/Condo
Year Built
Built in 2026 (0 yrs old)
Exterior Finish
Concrete
Heating Type
Forced Air, Gas
Cooling
Central Air
Pool
Indoor Pool
Features
Concierge/Security, Electric Car Charger, Ensuite, Hospital, In-Suite Laundry, Laundry Room, Marina, Public Transit, Ravine, Security Guard, Sink
Amenities
Accessible Public Transit Nearby, Building Insurance Included, CAC Included, Common Elements Included, Community BBQ, Elevator, Exercise Room, Guest Suites, Open Floor Plan, Parking, Party Room/Meeting Room, Rooftop Deck/Garden
Community
Agent details
Primary Agent
Roger R. Guertin
Primary Broker
RE/MAX PROFESSIONALS INC.
Listing details
Days on REW
1 Day
MLS® Number
W13878356
Source
Toronto Real Estate Board
Is this your listing? Help it to stand out.

Mortgage Calculator

Estimated Payments
Purchase Price
Mortgage Total
Down Payment
Amortization
25 Years
Interest Rate
3.99%

Connect with our mortgage partner

Frank Mortgage

Frank Mortgage

Canada's No Fee Mortgage Marketplace

Online mortgage broker offering quick and simple access to Canada's top lenders – compare rates and complete your mortgage in a secure online environment

Connect with a mortgage expert

The displayed rates are provided as guidance only, are not guaranteed, or are to be considered an approval of credit. Approval will be based solely on your personal situation. You are encouraged to speak with a Mortgage Professional for the most accurate information and to determine your eligibility.

Property Insights

Clarkson Public School
  • Public
  • JK - 6
Peel Montessori School
  • Private
  • PS - 8
St Christopher School
  • Catholic
  • JK - 8
É Élém Horizon Jeunesse
  • Public
  • JK - 6
Hillside Public School
  • Public
  • JK - 8
St Louis School
  • Catholic
  • JK - 8
Clarkson Secondary School
  • Public
  • 9 - 12
Hillcrest Public School
  • Public
  • JK - 8
Green Glade Senior Public School
  • Public
  • 6 - 8
Whiteoaks Public School
  • Public
  • JK - 6
School catchments and distances are intended to be used as reference only. To verify enrolment eligibility for a property, contact the school directly.Report Incorrect Info
Listing data is subject to copyright, disclaimer, and additional requirements from the data provider. See our Terms of Use for terms applicable to this listing. Listing data was last updated on 2026-10-08.
We use cookies and other technologies for functionality, security, and to provide you with a personalized experience on our online services. By continuing to use our online services, you agree to our Privacy Policy and Terms of Use. For information on how to adjust your privacy settings, visit our Cookie Policy.
Dismiss

