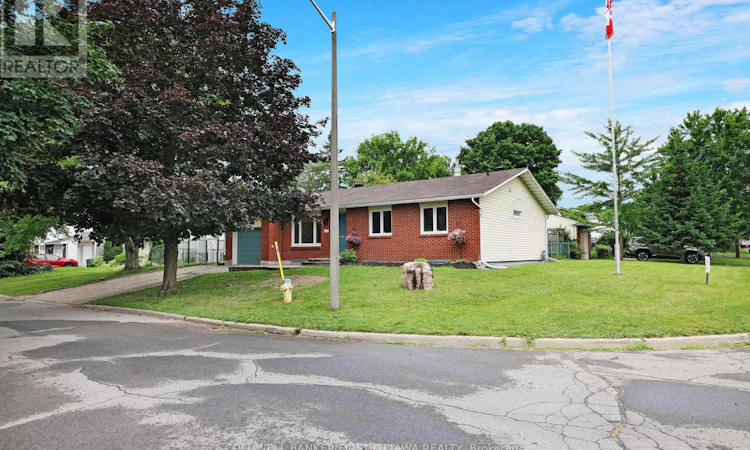
For Sale: 1401 Metz Crescent, Ottawa, ON - REW
Boost your listing
Listing featured. Your listing will be featured on REW.
View featured placement
$739,800
4 bd 2 ba 1100 - 1499 sf House

1401 Metz CrescentOttawa, ON, K1K 3Z7

Carson Grove - Carson Meadows
  • 4 Bed
  • 2 Bath
  • 1100 - 1499 Sqft
  • House

About this home

Welcome to the new improved 1401 Metz Crescent. Calling all Buyers - You asked for a privacy wall at front entrance, done. You asked for access to backyard from kitchen, we heard you and installed a brand-new patio door. You wanted more lighting in living room, its lit now! We invite all Buyers to come and join us for Open House this Sunday August 30th from 2-4 PM come see this spectacular move in ready home in all its glory! This exceptional bungalow offers the perfect combination of style, functionality, and quality-ready for the forward Buyer. Thoughtfully designed, the main level features a stunning open-concept kitchen and dining area. The chef-inspired kitchen showcases premium Caesarstone countertops, custom cabinetry with exceptional storage, an over-the-range microwave with integrated exhaust system. Elegant flooring and contemporary lighting flow throughout the main level, creating a sophisticated atmosphere. Renovation was completed with attention to quality, including new electrical wiring in the renovated areas, fully inspected and ESA certified for peace of mind. New central air conditioning system installed May 2026.The fully renovated lower level offers a bright and versatile living space with enhanced lighting, ideal as a family room, home office, or guest retreat. Professionally painted throughout complements the modern finishes and enhances the abundance of natural light. All major appliances are included: refrigerator, glass-top range, microwave, quiet dishwasher, washer, and dryer. The spacious backyard offers plenty of room for children, pets, or summer gatherings, while the patio provides the perfect setting for barbecues, morning coffee, or unwinding at the end of the day. With generous green space, the yard extends the home's living area outdoors and offers endless possibilities for gardening, play, or simply enjoying the seasons. Located near CSIS, NRC, Costco, schools, restaurants, shopping, Blair Station and easy highway access (id:63626)
Listed by: Suzane Pownall, Salesperson, COLDWELL BANKER FIRST OTTAWA REALTY

Home facts and features

Price details
List Price
Gross Taxes for 2025
$4,491
Home facts
Bedrooms
4
Full Bathrooms
2
Parking Spaces
3
Parking Details
Inside Entry, Attached Garage, Garage
Property Type
House
Depth
100 feet
Frontage
65.9 feet
Title
Freehold
Style
Bungalow
Exterior Finish
Brick, Vinyl siding
Heating Type
Forced air, Natural gas
Cooling
Central air conditioning
Basement Details
Finished,
Features
Carpet Free
Appliances
Dishwasher, Dryer, Garage door opener, Garage door opener remote(s), Hood Fan, Microwave, Refrigerator, Stove, Washer
Community
Agent details
Primary Agent
Suzane Pownall
Primary Broker
COLDWELL BANKER FIRST OTTAWA REALTY
Listing details
Days on REW
3 Days
MLS® Number
X13724428
Source
Canadian Real Estate Association
Board
Ottawa Real Estate Board

Is this your listing? Help it to stand out.

Mortgage Calculator

Estimated Payments
Purchase Price
Mortgage Total
Down Payment
Amortization
25 Years
Interest Rate
3.99%

Connect with our mortgage partner

REW Money

REW Money

REW Money

Connect with a mortgage expert

The displayed rates are provided as guidance only, are not guaranteed, or are to be considered an approval of credit. Approval will be based solely on your personal situation. You are encouraged to speak with a Mortgage Professional for the most accurate information and to determine your eligibility.

Property Insights

Carson Grove Elementary School
  • Public
  • JK - 5
ÉS C Centre professionnel et technique Minto
  • Catholic
  • 9 - 12
É Élém C Montfort
  • Catholic
  • JK - 6
Samuel-Genest School
  • Catholic
  • 7 - 12
Our Lady of Mount Carmel Elementary School
  • Catholic
  • JK - 6
Rideau High School
  • Public
  • 9 - 12
Queen Elizabeth Public School
  • Public
  • JK - 8
Queen Elizabeth Public School
  • Public
  • JK - 8
Queen Mary Street Public School
  • Public
  • JK - 6
Gloucester High School
  • Public
  • 9 - 12
School catchments and distances are intended to be used as reference only. To verify enrolment eligibility for a property, contact the school directly.Report Incorrect Info
Listing data is subject to copyright, disclaimer, and additional requirements from the data provider. See our Terms of Use for terms applicable to this listing. Listing data was last updated on 2026-08-31.
We use cookies and other technologies for functionality, security, and to provide you with a personalized experience on our online services. By continuing to use our online services, you agree to our Privacy Policy and Terms of Use. For information on how to adjust your privacy settings, visit our Cookie Policy.
Dismiss

