For Sale: 1401 Hodgson Road, Dysart et al, ON - REW
Boost your listing
Listing featured. Your listing will be featured on REW.
View featured placement
$739,000
5 bd 2 ba 1100 - 1499 sf House
1401 Hodgson Road
Street ViewDirections

1401 Hodgson RoadDysart et al, ON, K0M 1S0

  • 5 Bed
  • 2 Bath
  • 1100 - 1499 Sqft
  • House

About this home

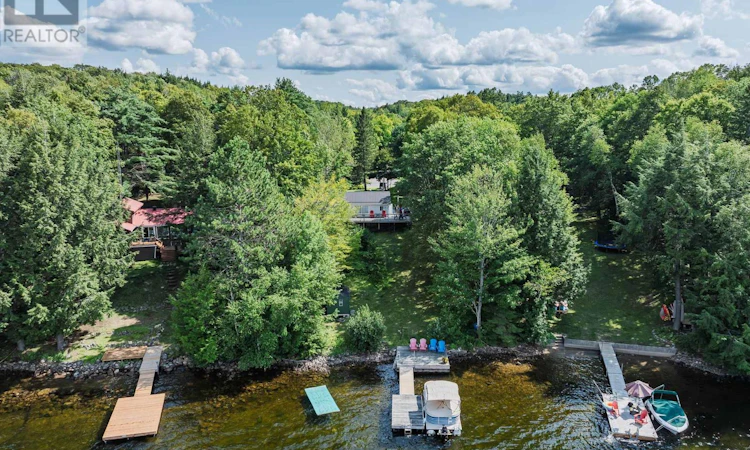
Enjoy spectacular, long lake views from this inviting 5-bedroom, 1.5-bathroom year-round home or cottage on highly sought-after Haliburton Lake. Set on a gently sloping 0.5-acre lot with 100 feet of waterfront, this property offers deep water off the dock and an exceptional setting for enjoying all that premium Haliburton Lake has to offer. The open-concept living and dining area takes full advantage of the lake views, creating a bright and welcoming space for relaxing or entertaining. The kitchen features a walkout to the lakefront deck, making it easy to transition from indoor living to outdoor enjoyment. A spacious entryway provides plenty of room for guests and cottage gear. The main level features a large primary bedroom with beautiful lake views, two additional bedrooms, and a 4-piece bathroom. The finished lower level provides excellent additional living space with two more bedrooms, a convenient powder room, and a lakeside recreation room with an above-grade walkout. A utility room with full laundry and additional storage completes the lower level. Step outside to enjoy the gently sloping property, expansive lake views, and easy access to the water. Haliburton Lake is a large, sought-after recreational lake ideal for boating, swimming, fishing and a wide range of water activities. Conveniently located just 20 minutes from Haliburton Village for shopping, dining and amenities, and less than 5 minutes to Fort Irwin, where you can enjoy local dining or access the marina. Whether you're looking for a year-round home, family cottage or four-season getaway, this property offers the space, setting and waterfront lifestyle you've been waiting for. (id:63626)
Listed by: ANDREW HODGSON, Broker of Record, Century 21 Granite Realty Group Inc.

Home facts and features

Price details
List Price
Gross Taxes for 2026
$2,778
Home facts
Bedrooms
5
Full Bathrooms
1
Partial Bathrooms
1
Parking Spaces
6
Parking Details
Garage, Detached Garage
Property Type
House
Lot Size
111 ft x 207 ft (23211 ft²)
Depth
207.8 feet
Frontage
111.8 feet
Title
Freehold
Style
Bungalow
Exterior Finish
Aluminum siding
Heating Type
Forced air, Oil
Basement Details
Partially finished, Full, Walk out, ,
Appliances
Water Heater
Agent details
Primary Agent
ANDREW HODGSON
Primary Broker
Century 21 Granite Realty Group Inc.
Listing details
Days on REW
1 Day
MLS® Number
X13758412
Source
Canadian Real Estate Association

Is this your listing? Help it to stand out.

Mortgage Calculator

Estimated Payments
Purchase Price
Mortgage Total
Down Payment
Amortization
25 Years
Interest Rate
3.99%

Connect with our mortgage partner

REW Money

REW Money

REW Money

Connect with a mortgage expert

The displayed rates are provided as guidance only, are not guaranteed, or are to be considered an approval of credit. Approval will be based solely on your personal situation. You are encouraged to speak with a Mortgage Professional for the most accurate information and to determine your eligibility.

Property Insights

École Primaire Onslow (Onslow)
  • n/a
  • -
  • In Catchment
École De La Vallée-Des-Voyageurs (Sainte-Marie)
  • n/a
  • -
  • In Catchment
École De La Vallée-Des-Voyageurs (Notre-Dame-De-La-Joie)
  • n/a
  • -
  • In Catchment
École Au Coeur-Des-Collines (Sainte-Cécile)
  • n/a
  • -
  • In Catchment
École Secondaire Des Lacs
  • n/a
  • -
  • In Catchment
École Au Coeur-Des-Collines (La Pêche)
  • n/a
  • -
  • In Catchment
École Primaire Wakefield (Centre De Plein Air Wakefield)
  • n/a
  • -
  • In Catchment
École Primaire Wakefield
  • n/a
  • -
  • In Catchment
École Des Tournesols (Tournesols, Des)
  • n/a
  • -
  • In Catchment
École Des Tournesols (Nouvelle École Primaire À Gatineau)
  • n/a
  • -
  • In Catchment
School catchments and distances are intended to be used as reference only. To verify enrolment eligibility for a property, contact the school directly.Report Incorrect Info
Listing data is subject to copyright, disclaimer, and additional requirements from the data provider. See our Terms of Use for terms applicable to this listing. Listing data was last updated on 2026-09-09.
We use cookies and other technologies for functionality, security, and to provide you with a personalized experience on our online services. By continuing to use our online services, you agree to our Privacy Policy and Terms of Use. For information on how to adjust your privacy settings, visit our Cookie Policy.
Dismiss

