For Sale: 1401-1300 Bloor Street, Mississauga, ON - REW
Boost your listing
Listing featured. Your listing will be featured on REW.
View featured placement
$549,888
1 + 1 bd • 1 ba • 1000 - 1199 sf • Apt/Condo

1401 - 1300 Bloor StreetMississauga, ON, L4Y 3Z2

Applewood
  • 1 + 1 Bed
  • 1 Bath
  • 1000 - 1199 Sqft
  • Apt/Condo

About this home

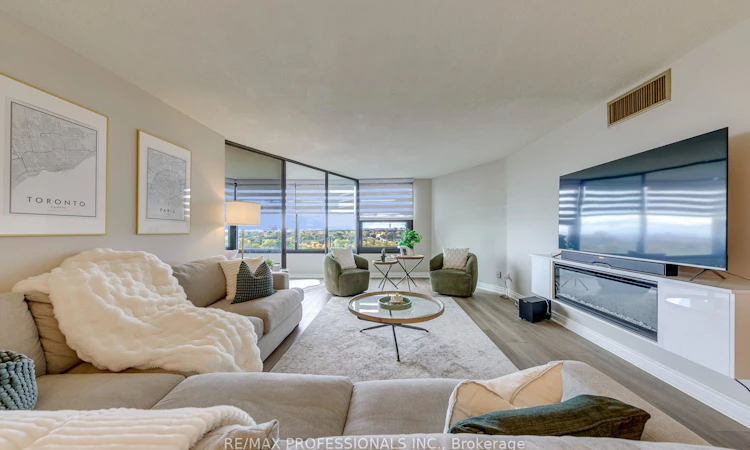
Sweeping lake, city and skyline views in this beautiful, fully renovated 1 bedroom + den suite in the prestigious Applewood Landmark, a well-established and sought-after community known for its exceptional amenities, safety, convenience and lifestyle. Maintenance fees include electricity, water, heat and Bell Fibe internet, offering exceptional convenience and value. This sun-filled southwest-facing suite offers a generous 1,100+ sq. ft. of modern design with an open-concept living and dining area, an electric fireplace for cozy winter nights and modern vinyl flooring throughout. Bright, new kitchen with S/S appliances installed in 2025, abundant cabinetry, generous counter space, under-cabinet lighting and a bright breakfast area perfect for working or reading while enjoying gorgeous westerly views and evening sunsets. The solarium/den is presently used as a guest room and can also serve as a home office or reading room.The generous primary bedroom is a peaceful retreat with a walk-in closet. This suite also features a beautifully renovated bathroom with a walk-in shower, a Bosch laundry set and ample storage space. One parking spot, a storage locker and brand-new windows complete this stylish suite. A high-demand building known for its established community and exceptional amenities, including 24-hour concierge security, rooftop deck, indoor rooftop pool with sauna and whirlpool, party rooms, boardroom, guest suites, car wash, ERV/HRV stations, convenience store, gym/health club, pickleball court, tennis court, shuffleboard, billiards rooms, craft room, woodworking shop and golf practice area, to name a few. Amazing opportunity not to be missed!
Listed by: Abe Snobar, Broker, RE/MAX PROFESSIONALS INC.

Home facts and features

Price details
List Price
Gross Taxes for 2026
$3,470
Strata Maintenance Fees
$988
Home facts
Bedrooms
1 + 1
Full Bathrooms
1
Parking Spaces
1
Property Type
Apt/Condo
Exterior Finish
Concrete
Heating Type
Fan Coil, Gas
Cooling
Central Air
Features
Ensuite
Amenities
Building Insurance Included
Community
Agent details
Primary Agent
Primary Broker
RE/MAX PROFESSIONALS INC.
Listing details
Days on REW
1 Day
MLS® Number
W14080778
Source
Toronto Real Estate Board
Is this your listing? Help it to stand out.

Mortgage Calculator

provided by REW Digital Ltd
Estimated Payments
Purchase Price
Mortgage Total
Down Payment
Amortization
25 Years
Interest Rate
3.99%

Connect with our mortgage partner

Frank Mortgage

Frank Mortgage

Canada's No Fee Mortgage Marketplace

Online mortgage broker offering quick and simple access to Canada's top lenders – compare rates and complete your mortgage in a secure online environment

Connect with a mortgage expert

The displayed rates are provided as guidance only, are not guaranteed, or are to be considered an approval of credit. Approval will be based solely on your personal situation. You are encouraged to speak with a Mortgage Professional for the most accurate information and to determine your eligibility.

Property Insights

Burnhamthorpe Public School
  • Public
  • JK - 6
St Alfred School
  • Catholic
  • JK - 8
St Sofia School
  • Catholic
  • JK - 8
Brian W. Fleming Public School
  • Public
  • JK - 6
Glenhaven School
  • Public
  • 6 - 8
St. Teresa of Calcutta Catholic Elementary School
  • Catholic
  • JK - 8
Dixie School
  • Public
  • JK - 6
Glenforest School
  • Public
  • 9 - 12
Applewood Heights Secondary School
  • Public
  • 9 - 12
St Thomas More School
  • Catholic
  • JK - 8
School catchments and distances are intended to be used as reference only. To verify enrolment eligibility for a property, contact the school directly.Report Incorrect Info
Listing data is subject to copyright, disclaimer, and additional requirements from the data provider. See our Terms of Use for terms applicable to this listing. Listing data was last updated on 2026-10-15.
We use cookies and other technologies for functionality, security, and to provide you with a personalized experience on our online services. By continuing to use our online services, you agree to our Privacy Policy and Terms of Use. For information on how to adjust your privacy settings, visit our Cookie Policy.
Dismiss

