For Sale: 14005 Front Road, Loyalist, ON - REW
Boost your listing
Listing featured. Your listing will be featured on REW.
View featured placement
$659,900
5 bd 2 ba 2500 - 2999 sf House

14005 Front RoadLoyalist, ON, K0H 2S0

  • 5 Bed
  • 2 Bath
  • 2500 - 2999 Sqft
  • House

About this home

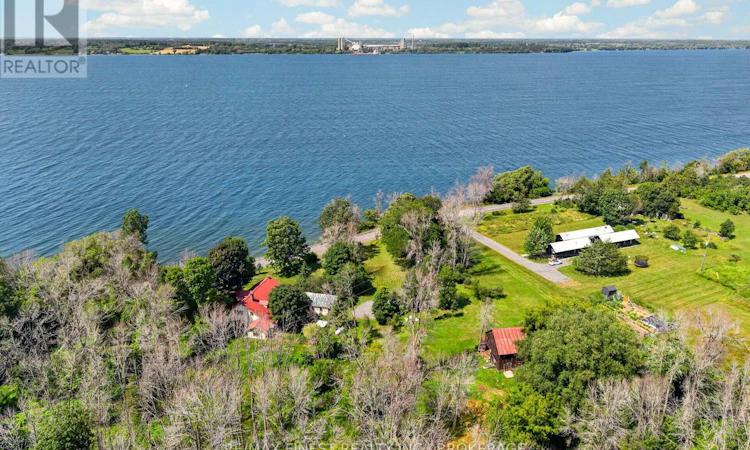
Welcome to one of Amherst Island's most enchanting waterfront properties. Set on nearly 13private acres with over 450 feet of Lake Ontario shoreline, this picturesque island home is overflowing with timeless charm and feels as though it belongs in the pages of a classic novel. Surrounded by mature trees, perennial gardens, wooded trails, and breathtaking waterfront views, every angle of this property is postcard-worthy. Lovingly updated while preserving its character, this spacious home offers 5 bedrooms and 2beautifully renovated bathrooms, making it ideal for families, multi-generational living, orthose dreaming of a charming bed & breakfast. The bright country kitchen opens to warm, inviting living spaces designed for gathering, while every window captures the beauty of the surrounding landscape. Upstairs, unwind in the luxurious soaker tub after a day spent enjoying island life. A separate sun-filled studio is perfect for an artist, home office, or yoga retreat, while the classic barn and drive shed offer exceptional storage and endless possibilities for hobbies or workshops. Start your mornings with coffee overlooking the water, spend your afternoons swimming or paddling from the private dock, and end the day watching spectacular sunsets from the flagstone patio. Recent updates include improved insulation, fresh paint, and a new heating system(2023).Located on beautiful Amherst Island, known for its welcoming community, vibrant arts scene, quiet roads, and incredible natural beauty, this extraordinary property is just a short ferry ride from Millhaven and within easy reach of Kingston. A truly magical waterfront retreat where every day feels like a getaway. (id:63626)
Listed by: KRISTIE SANDS, Salesperson, RE/MAX FINEST REALTY INC., BROKERAGE

Home facts and features

Price details
List Price
Gross Taxes for 2026
$5,587
Home facts
Bedrooms
5
Full Bathrooms
2
Parking Spaces
11
Parking Details
Garage, Detached Garage
Property Type
House
Depth
1024.2 feet
Frontage
453.7 feet
Title
Freehold
Exterior Finish
Stucco
Heating Type
Radiant heat, Propane, Wood
Cooling
Window air conditioner
Basement Details
Unfinished, Crawl space
Features
Carpet Free, Fireplace(s), Smoke Detectors, Wooded area
Appliances
Dishwasher, Gas stove(s), Hood Fan, Refrigerator, Water Heater, Water Treatment, Water purifier, Water softener
Agent details
Primary Agent
KRISTIE SANDS
Primary Broker
RE/MAX FINEST REALTY INC., BROKERAGE
Secondary Agent
JASON SANDS
Secondary Broker
RE/MAX FINEST REALTY INC., BROKERAGE
Listing details
Days on REW
3 Days
MLS® Number
X13623006
Source
Canadian Real Estate Association
Board
Kingston & Area Real Estate Association

Is this your listing? Help it to stand out.

Mortgage Calculator

Estimated Payments
Purchase Price
Mortgage Total
Down Payment
Amortization
25 Years
Interest Rate
3.99%

Connect with our mortgage partner

REW Money

REW Money

REW Money

Connect with a mortgage expert

The displayed rates are provided as guidance only, are not guaranteed, or are to be considered an approval of credit. Approval will be based solely on your personal situation. You are encouraged to speak with a Mortgage Professional for the most accurate information and to determine your eligibility.

Property Insights

Bath Public School
  • Public
  • JK - 8
School catchments and distances are intended to be used as reference only. To verify enrolment eligibility for a property, contact the school directly.Report Incorrect Info
Listing data is subject to copyright, disclaimer, and additional requirements from the data provider. See our Terms of Use for terms applicable to this listing. Listing data was last updated on 2026-08-01.
We use cookies and other technologies for functionality, security, and to provide you with a personalized experience on our online services. By continuing to use our online services, you agree to our Privacy Policy and Terms of Use. For information on how to adjust your privacy settings, visit our Cookie Policy.
Dismiss

