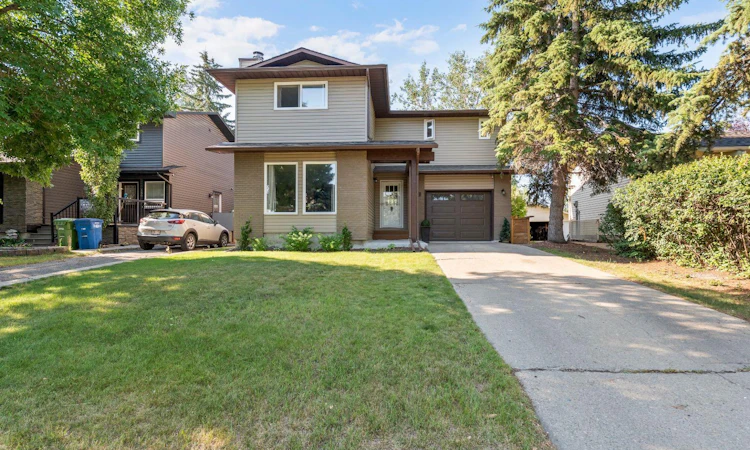
For Sale: 140 Marquis Place, Airdrie, AB - REW
Boost your listing
Listing featured. Your listing will be featured on REW.
View featured placement
$520,000
4 bd 3 ba 1624 sf House

140 Marquis PlaceAirdrie, AB, T4A 1Y7

  • 4 Bed
  • 3 Bath
  • 1624 Sqft
  • House

About this home

Tucked onto a quiet, tree-lined street in Marquis Place, this inviting two-storey feels like a private retreat right in town. Mature trees and lush greenery surround the property, creating a sense of seclusion while still being close to everything. The south-facing backyard is a standout — beautifully landscaped with flower beds, mulch, and a newer gate, plus a large deck perfect for relaxing or entertaining. Inside, the home is bright, clean, and thoughtfully cared for. The kitchen features stainless steel appliances, warm wood cabinetry, granite counters, and a built-in wine nook that opens to the dining area. The back family room is a showpiece with vaulted ceilings, a stone-faced gas fireplace, and a wall of windows overlooking the greenery — a space that truly connects indoor comfort with outdoor calm. The main floor also includes a front living room, office, and a convenient two-piece bath. Upstairs you’ll find four bedrooms, including a primary suite with a two-piece ensuite. The renovated four-piece bathroom impresses with a separate shower, jetted tub, large vanity, and private toilet room. The basement offers a flexible rec room, laundry, and utility space. A single attached garage completes the home. This property blends charm, privacy, and functionality — a rare find with a yard that makes you forget you’re in the city.
Listed by: Joel Wolff, CIR Realty

Home facts and features

Price details
List Price
Home facts
Bedrooms
4
Full Bathrooms
1
Partial Bathrooms
2
Parking Spaces
1
Property Type
House
Lot Size
4792 ft²
Frontage
44.90 ft
Year Built
Built in 1979 (47 yrs old)
Style
2 Storey
Heating Type
Mid Efficiency
Basement Details
Full
Features
Central Vacuum, Gas, High Ceilings, In Basement, Kitchen Island, Many Trees, Private Yard, Schools Nearby, Sidewalks, Street Lights, Wood Burning
Amenities
Playground, Shopping Nearby, Storage
Appliances
Bar Fridge, Electric Oven, Washer/Dryer
Agent details
Primary Agent
Primary Broker
CIR Realty
Listing details
Days on REW
1 Day
MLS® Number
A2334605
Source
Pillar 9
Board
Calgary Real Estate Board
Is this your listing? Help it to stand out.

Mortgage Calculator

Estimated Payments
Purchase Price
Mortgage Total
Down Payment
Amortization
25 Years
Interest Rate
3.99%

Connect with our mortgage partner

Glenn Jorgensen

Glenn Jorgensen

EBS Modern Mortgage Group

No Fees, Great Rates - 15 minutes with us, could save you thousands.

Connect with a mortgage expert

The displayed rates are provided as guidance only, are not guaranteed, or are to be considered an approval of credit. Approval will be based solely on your personal situation. You are encouraged to speak with a Mortgage Professional for the most accurate information and to determine your eligibility.

Property Insights

H. Lorimer School
  • n/a
  • -
  • In Catchment
Meadowbrook School
  • n/a
  • -
  • In Catchment
Airdrie Francophone School
  • n/a
  • -
  • In Catchment
Good Shepherd School
  • n/a
  • -
  • In Catchment
R. J. Hawkey Elementary School
  • n/a
  • -
  • In Catchment
Bert Church High School
  • n/a
  • -
  • In Catchment
Footprints For Learning Society
  • n/a
  • -
  • In Catchment
Coopers Crossing School
  • n/a
  • -
  • In Catchment
W.H. Croxford High School
  • n/a
  • -
  • In Catchment
Windsong Heights School
  • n/a
  • -
  • In Catchment
School catchments and distances are intended to be used as reference only. To verify enrolment eligibility for a property, contact the school directly.Report Incorrect Info
Listing data is subject to copyright, disclaimer, and additional requirements from the data provider. See our Terms of Use for terms applicable to this listing. Listing data was last updated on 2026-08-04.
We use cookies and other technologies for functionality, security, and to provide you with a personalized experience on our online services. By continuing to use our online services, you agree to our Privacy Policy and Terms of Use. For information on how to adjust your privacy settings, visit our Cookie Policy.
Dismiss

