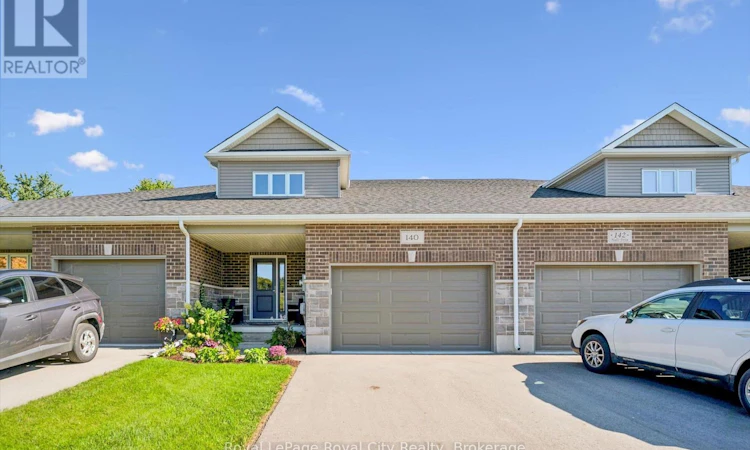
For Sale: 140 Halls Drive, Centre Wellington, ON - REW
Boost your listing
Listing featured. Your listing will be featured on REW.
View featured placement
$799,900
4 bd 4 ba 1500 - 1999 sf Townhouse

140 Halls DriveCentre Wellington, ON, N0B 1S0

Elora/Salem
  • 4 Bed
  • 4 Bath
  • 1500 - 1999 Sqft
  • Townhouse

About this home

Looking for a FREEHOLD townhome that is truly a cut above the rest? Welcome to this stunning, Net Zero certified home built by the highly reputable Wrighthaven Homes. Offering a highly coveted 2-car garage, and a driveway that can fit 4 vehicles, this property perfectly blends top-tier energy efficiency, quality construction, and a beautiful modern design.Step from the charming covered front porch into a bright, tiled foyer featuring a conveniently located powder room. Down the hall, the pristine kitchen is a chef's delight, boasting ample cupboard storage, sleek white stone countertops, and an inviting breakfast bar. Whether you are hosting family gatherings in the spacious dining area (comfortably seating 6 with plenty of room to extend) or relaxing by the cozy fireplace in the living room, you will be thoroughly impressed by the upgraded hardwood floors and airy feel. A massive main floor laundry room doubles as a highly functional mudroom with direct access to your double-car garage.Up the elegant U-shaped staircase, you will find three spacious bedrooms and two full baths. The executive primary suite is a true retreat, complete with a private sitting area, a generous walk-in closet, and a thoughtful double-sink ensuite.The professionally finished lower level dramatically expands your living space, offering a generous family room, private 4th bedroom, and 4th bathroom-ideal for guests, teens, or an in-law suite. A massive full storage room rounds out the basement, offering endless potential to be transformed into a home gym, office, or kitchenette for the in-laws. Beyond its looks, this home offers unparalleled peace and quiet thanks to its superior acoustic construction. Also enjoy the peace of mind that comes with lower utility bills and doing your part for the environment. Don't miss out on this rare gem! (id:63626)
Listed by: George Mochrie, Salesperson, Royal LePage Royal City Realty

Home facts and features

Price details
List Price
Gross Taxes for 2025
$4,722
Home facts
Bedrooms
4
Full Bathrooms
3
Partial Bathrooms
1
Parking Spaces
6
Parking Details
Attached Garage, Garage
Property Type
Townhouse
Title
Freehold
Exterior Finish
Brick, Vinyl siding
Heating Type
Heat Pump, Forced air, Other
Cooling
Central air conditioning
Basement Details
Finished, Full
Features
Fireplace(s)
Appliances
Central Vacuum, Garage door opener remote(s), Water Heater - Tankless
Community
Agent details
Primary Agent
George Mochrie
Primary Broker
Royal LePage Royal City Realty
Secondary Agent
AMANDA LIRUSSO
Secondary Broker
Royal LePage Royal City Realty
Listing details
Days on REW
1 Day
MLS® Number
X13791610
Source
Canadian Real Estate Association

Is this your listing? Help it to stand out.

Mortgage Calculator

Estimated Payments
Purchase Price
Mortgage Total
Down Payment
Amortization
25 Years
Interest Rate
3.99%

Connect with our mortgage partner

Frank Mortgage

Frank Mortgage

Canada's No Fee Mortgage Marketplace

Online mortgage broker offering quick and simple access to Canada's top lenders

Connect with a mortgage expert

The displayed rates are provided as guidance only, are not guaranteed, or are to be considered an approval of credit. Approval will be based solely on your personal situation. You are encouraged to speak with a Mortgage Professional for the most accurate information and to determine your eligibility.

Property Insights

Elora Public School
  • Public
  • JK - 8
Montessori School of Elora
  • Private
  • PS - 1
St Mary Catholic School
  • Catholic
  • JK - 8
Salem Public School
  • Public
  • JK - 6
James McQueen Public School
  • Public
  • JK - 6
Emmanuel Christian High School
  • Private
  • 9 - 12
St JosephCatholic School
  • Catholic
  • JK - 8
Victoria Terrace Public School
  • Public
  • JK - 6
School catchments and distances are intended to be used as reference only. To verify enrolment eligibility for a property, contact the school directly.Report Incorrect Info
Listing data is subject to copyright, disclaimer, and additional requirements from the data provider. See our Terms of Use for terms applicable to this listing. Listing data was last updated on 2026-09-16.
We use cookies and other technologies for functionality, security, and to provide you with a personalized experience on our online services. By continuing to use our online services, you agree to our Privacy Policy and Terms of Use. For information on how to adjust your privacy settings, visit our Cookie Policy.
Dismiss

